
2434 Connaught Avenue Halifax, Nova Scotia B3L 2Z4




$868,000
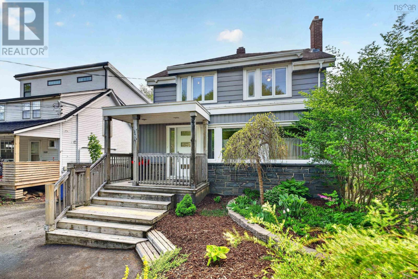
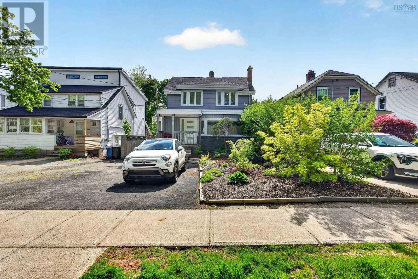
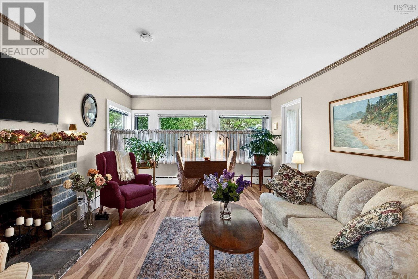
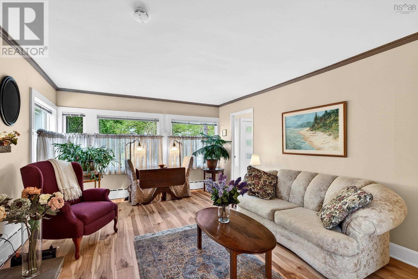
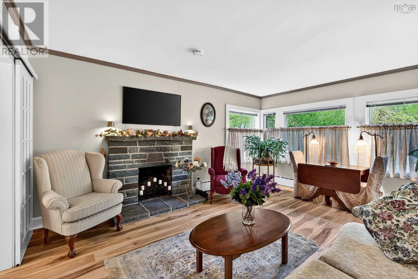
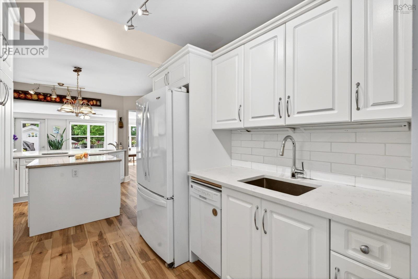
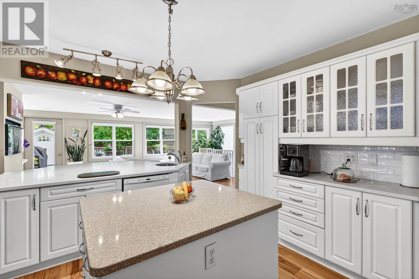
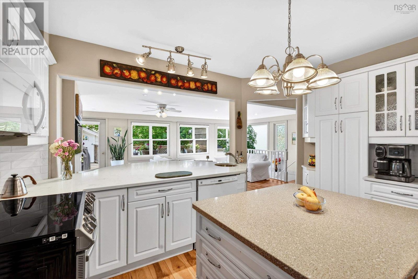
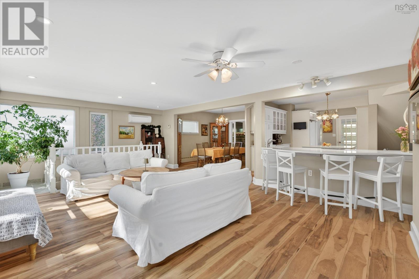
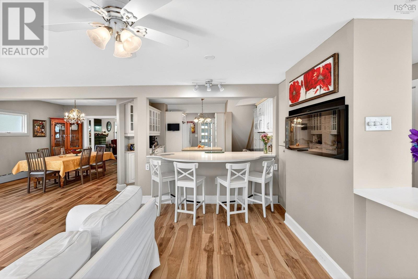
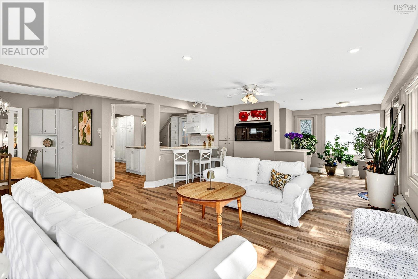
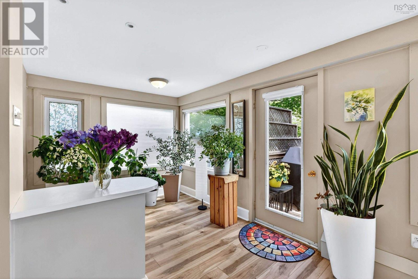
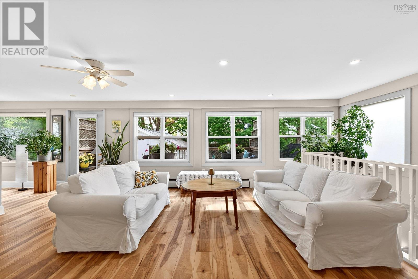
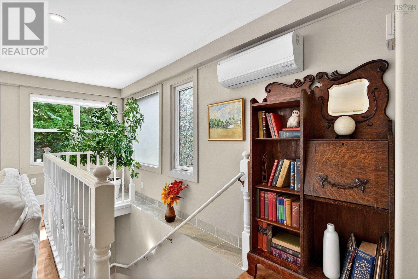
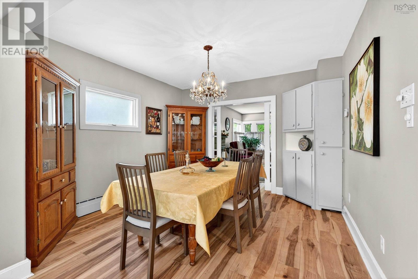
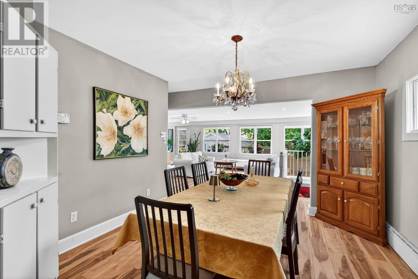
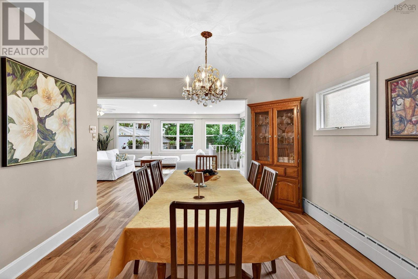
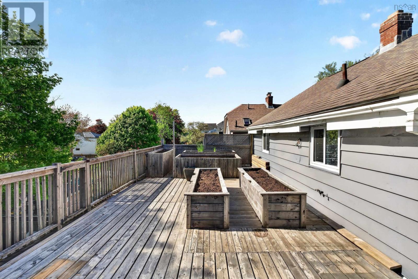
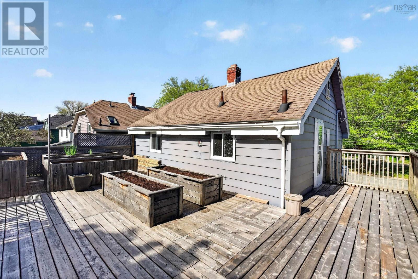
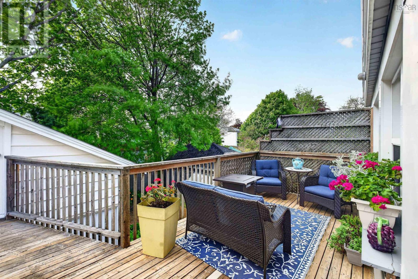
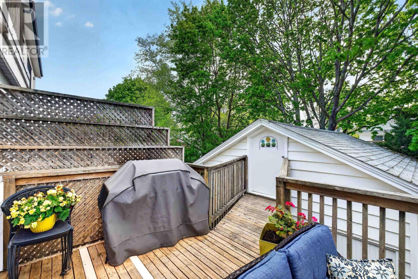
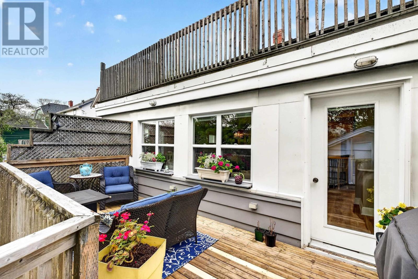
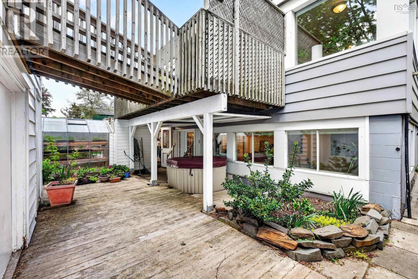
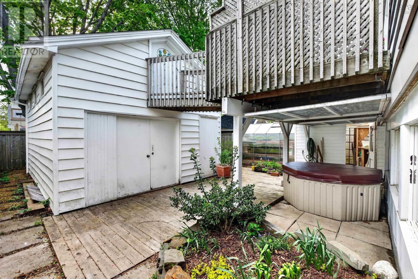
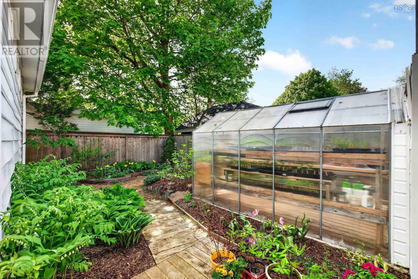
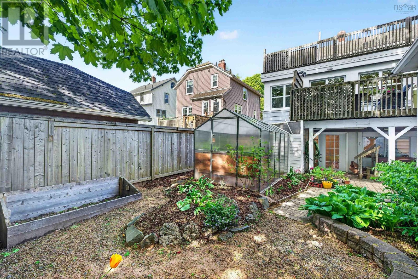
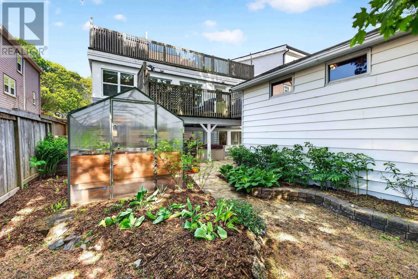
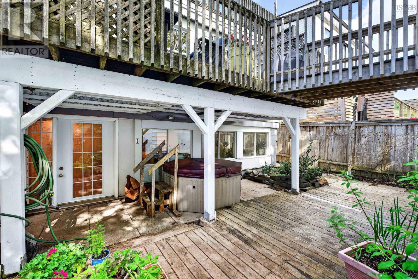
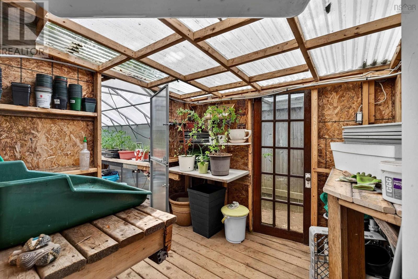
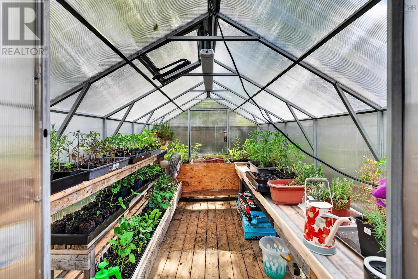
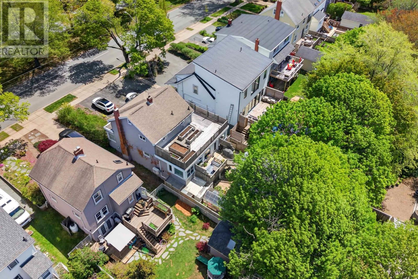
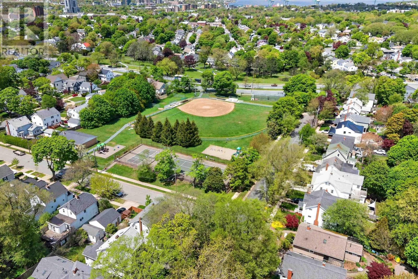
This spacious west-facing home, located in the desirable Tupper School District, offers the perfect blend of sunlight, privacy, and opportunity to enjoy your own backyard oasis complete with a potting shed, greenhouse, workshop, decking and inviting outdoor spaces. Tucked away on a picturesque, tree-lined boulevard, this home offers exceptional convenience in one of the citys most sought-after neighborhoods. The main floor unfolds with generous living spaces, including a fresh new kitchen with hard surface counters, center island and breakfast bar. The adjoining dining room is perfectly sized for family gatherings, while the expansive living room, anchored by a classic wood-burning fireplace and main floor family room, invite cozy evenings and relaxed entertaining. All of this within easy walking distance of Larry O'Connell Park, Saunders Park and Quinpool Road shops, restaurants and services. (id:25286)
Property Details
| MLS® Number | 202612414 |
| Property Type | Single Family |
| Community Name | Halifax |
| Amenities Near By | Park, Playground, Public Transit, Shopping, Place Of Worship |
| Community Features | Recreational Facilities, School Bus |
| Features | Sloping |
| Structure | Shed |
Building
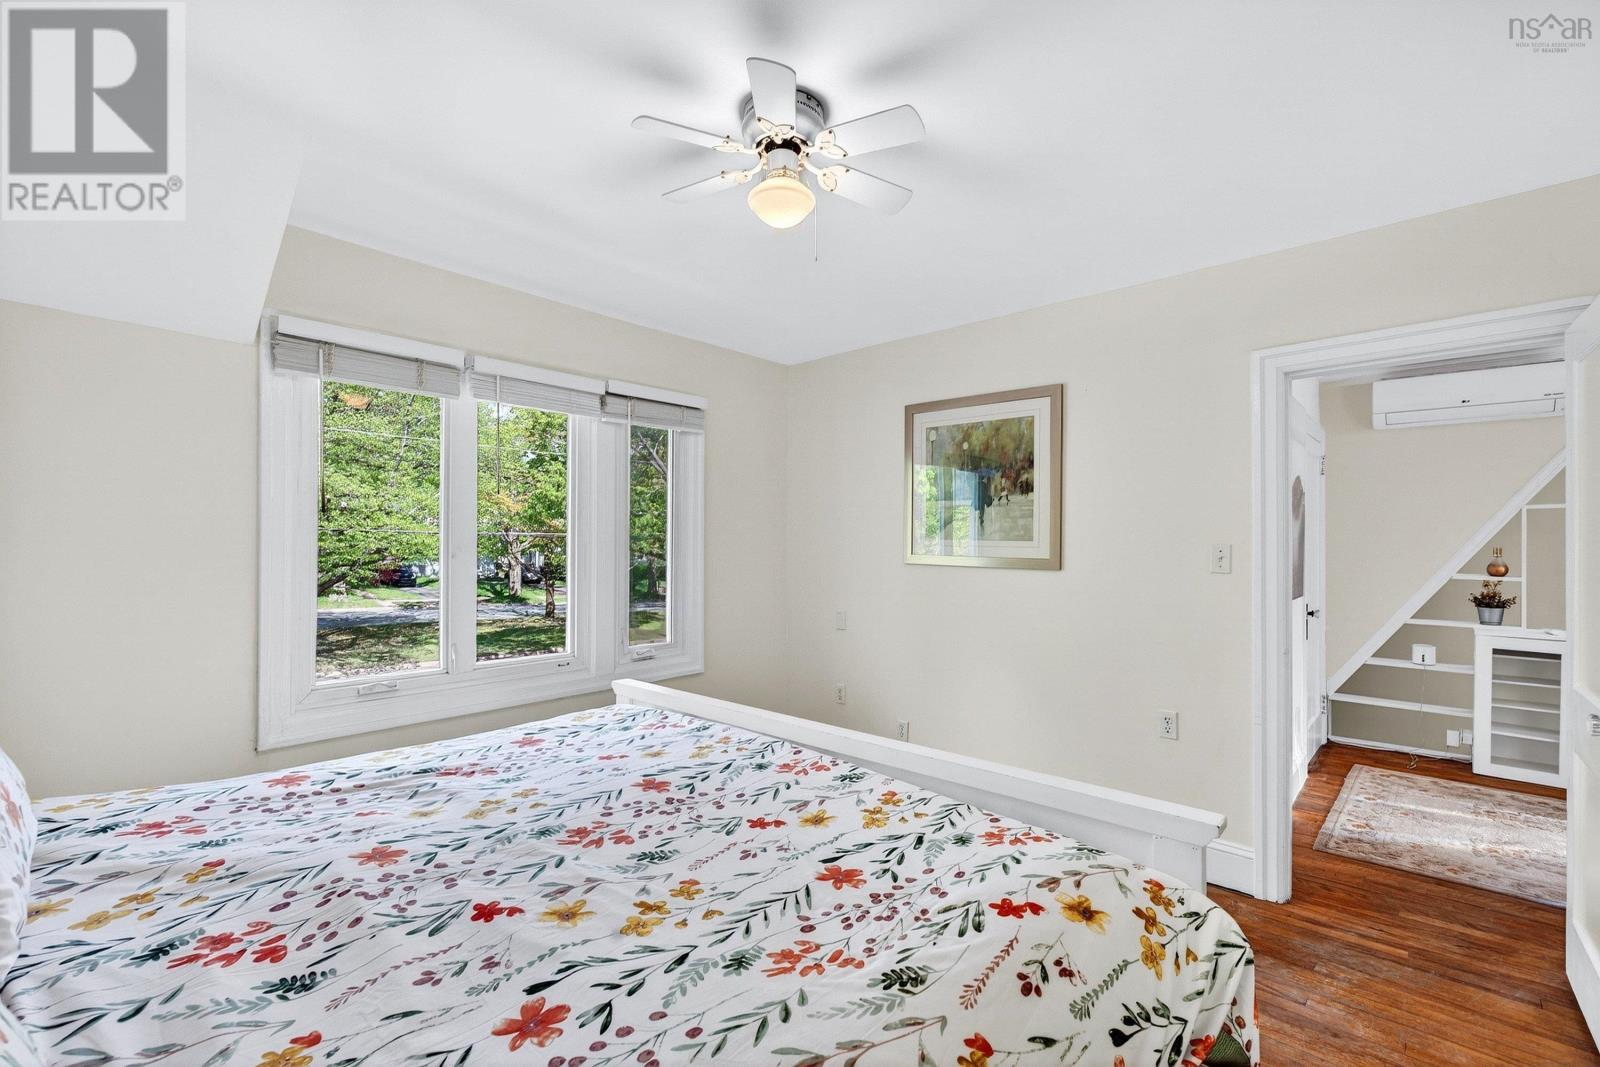
| Bathroom Total | 3 |
| Bedrooms Above Ground | 3 |
| Bedrooms Total | 3 |
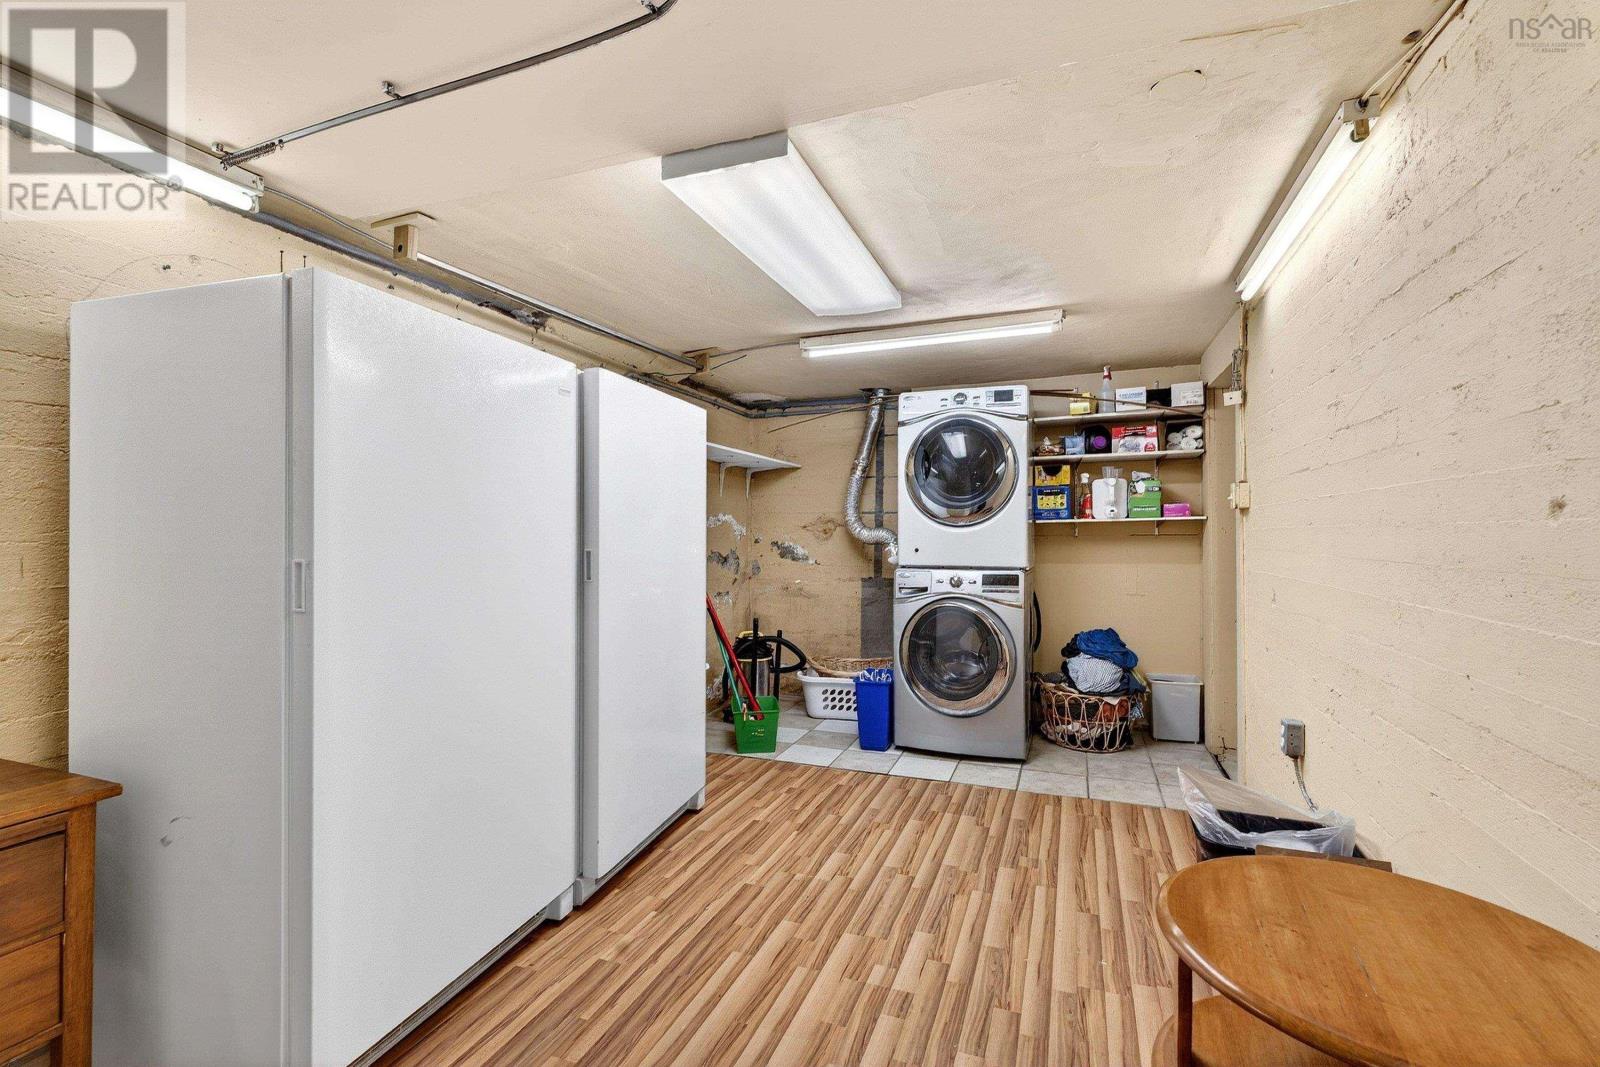
| Appliances | Range - Electric, Dishwasher, Dryer, Washer, Refrigerator |
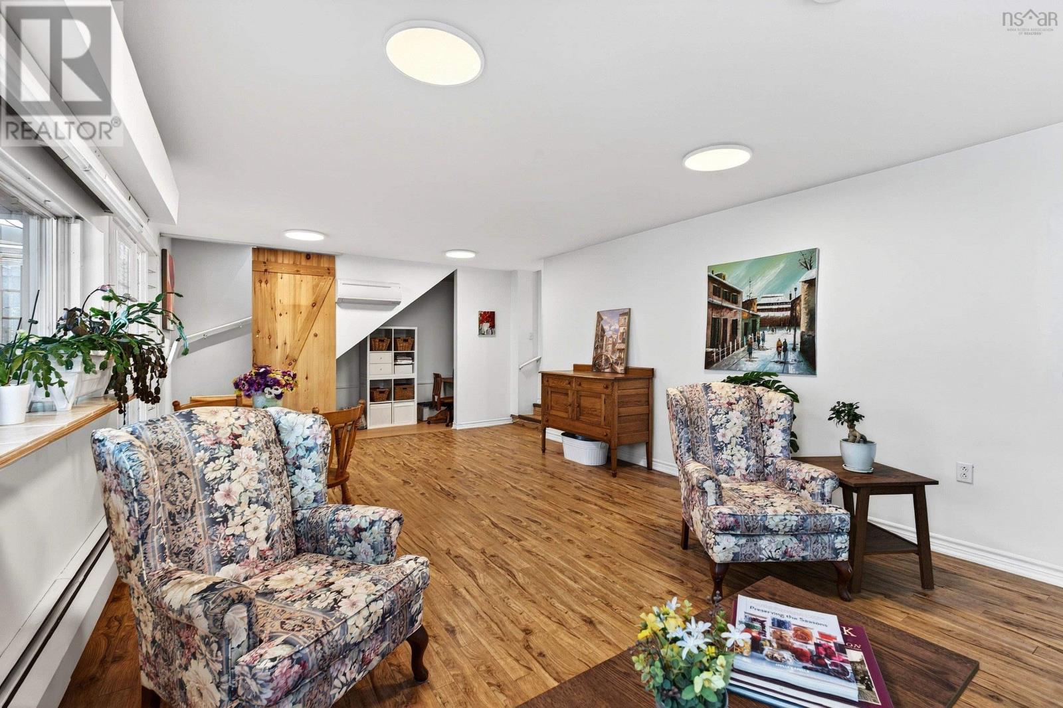
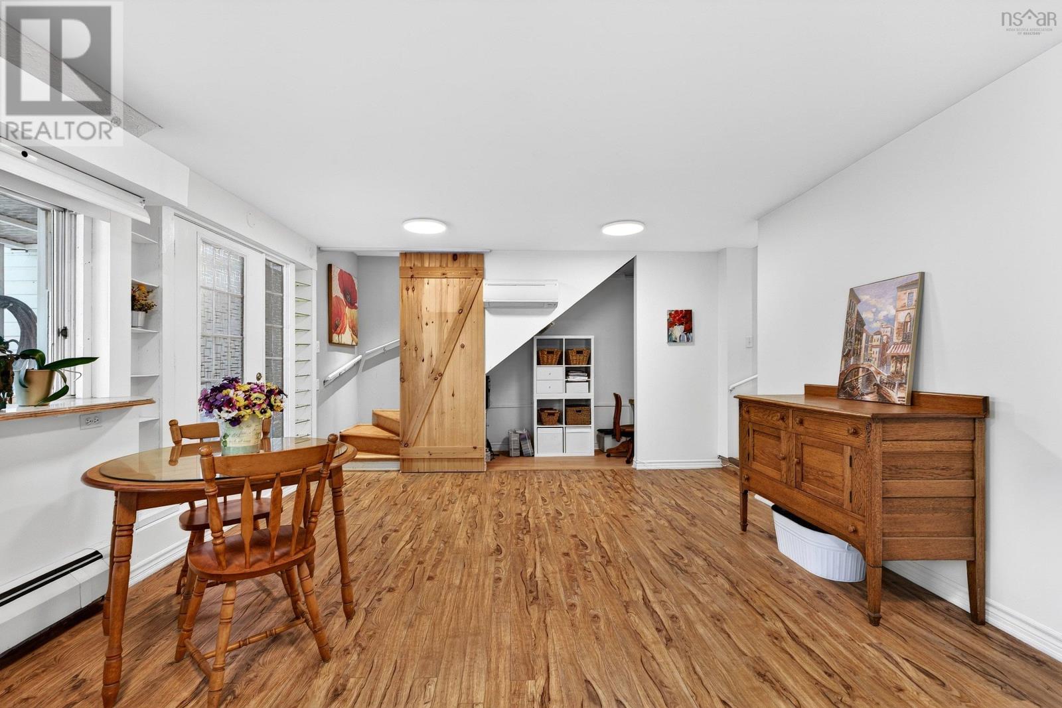
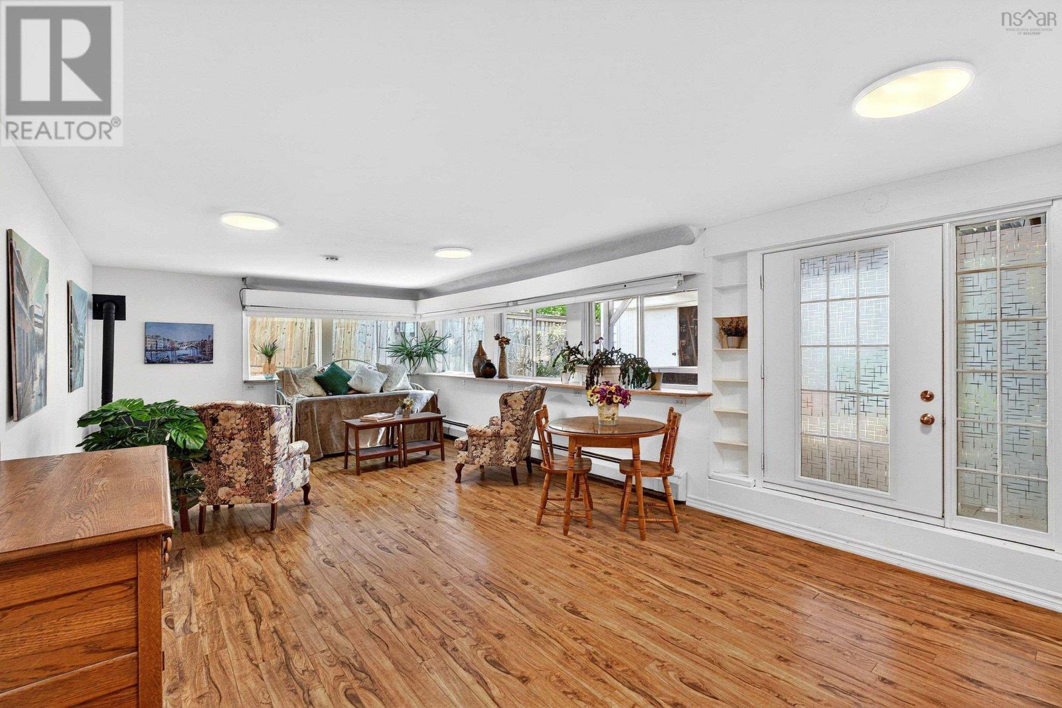
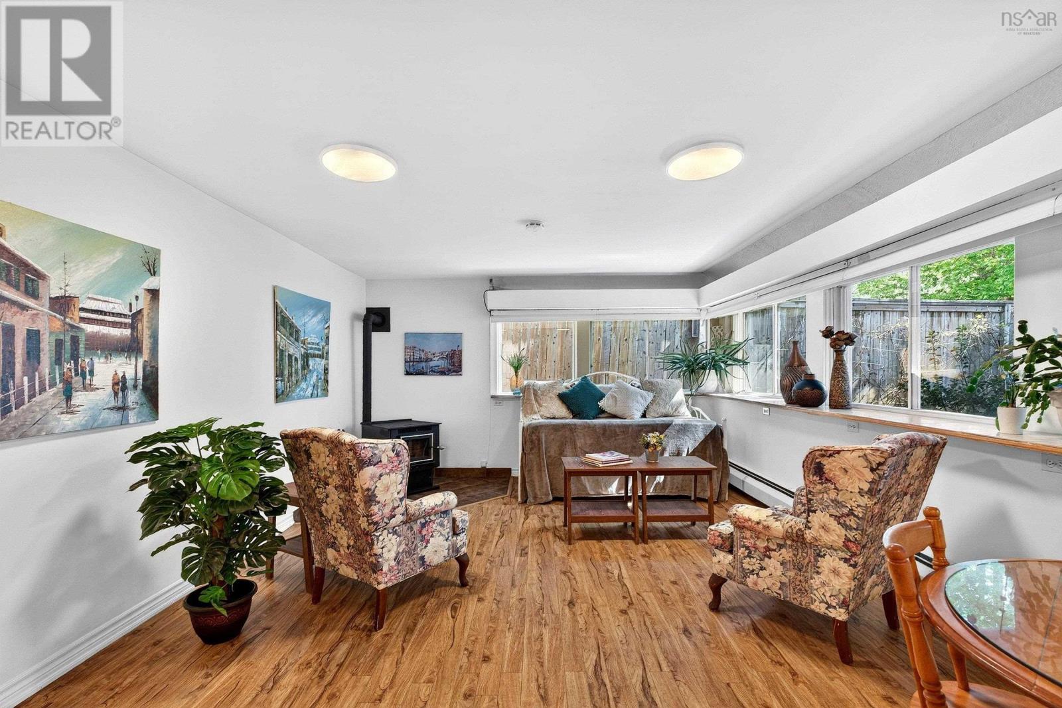
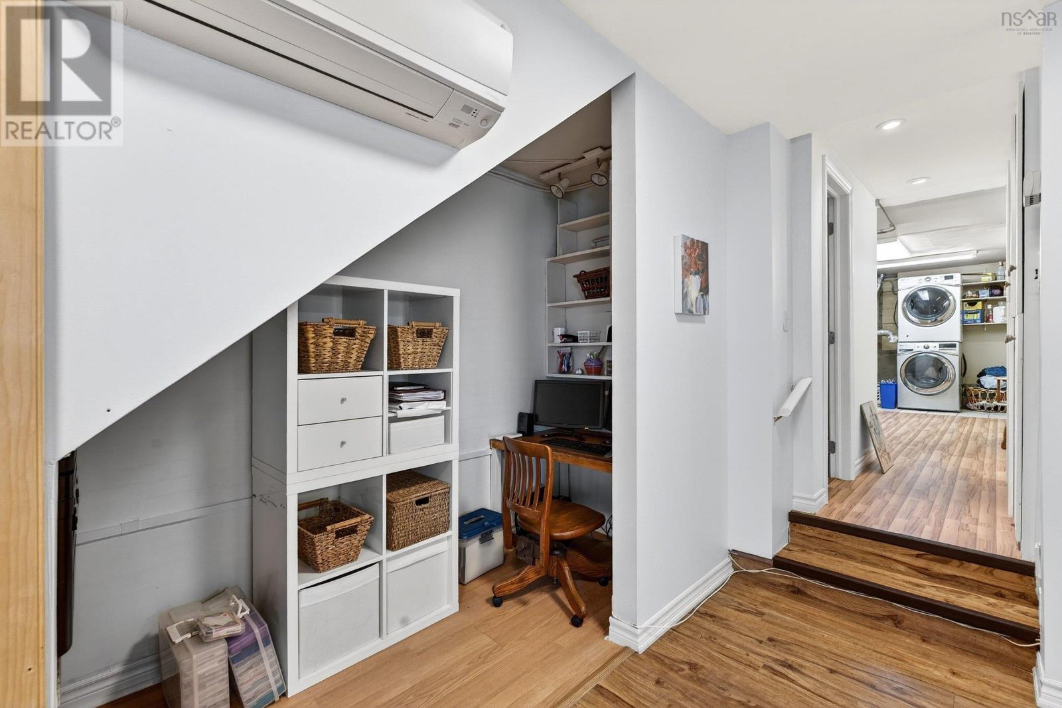
| Basement Development | Partially Finished |
| Basement Features | Walk Out |
| Basement Type | Full (partially Finished) |
| Constructed Date | 1940 |
| Construction Style Attachment | Detached |
| Cooling Type | Heat Pump |
| Exterior Finish | Aluminum Siding |
| Fireplace Present | Yes |
| Flooring Type | Ceramic Tile, Hardwood, Laminate |
| Foundation Type | Poured Concrete |
| Half Bath Total | 1 |
| Stories Total | 2 |
| Size Interior | 2,599 Ft2 |
| Total Finished Area | 2599 Sqft |
| Type | House |
| Utility Water | Municipal Water |
Parking
| Parking Space(s) | |
| Paved Yard | |
| Other |
Land
| Acreage | No |
| Land Amenities | Park, Playground, Public Transit, Shopping, Place Of Worship |
| Landscape Features | Landscaped |
| Sewer | Municipal Sewage System |
| Size Irregular | 0.1102 |
| Size Total | 0.1102 Ac |
| Size Total Text | 0.1102 Ac |
Rooms
| Level | Type | Length | Width | Dimensions |
|---|---|---|---|---|
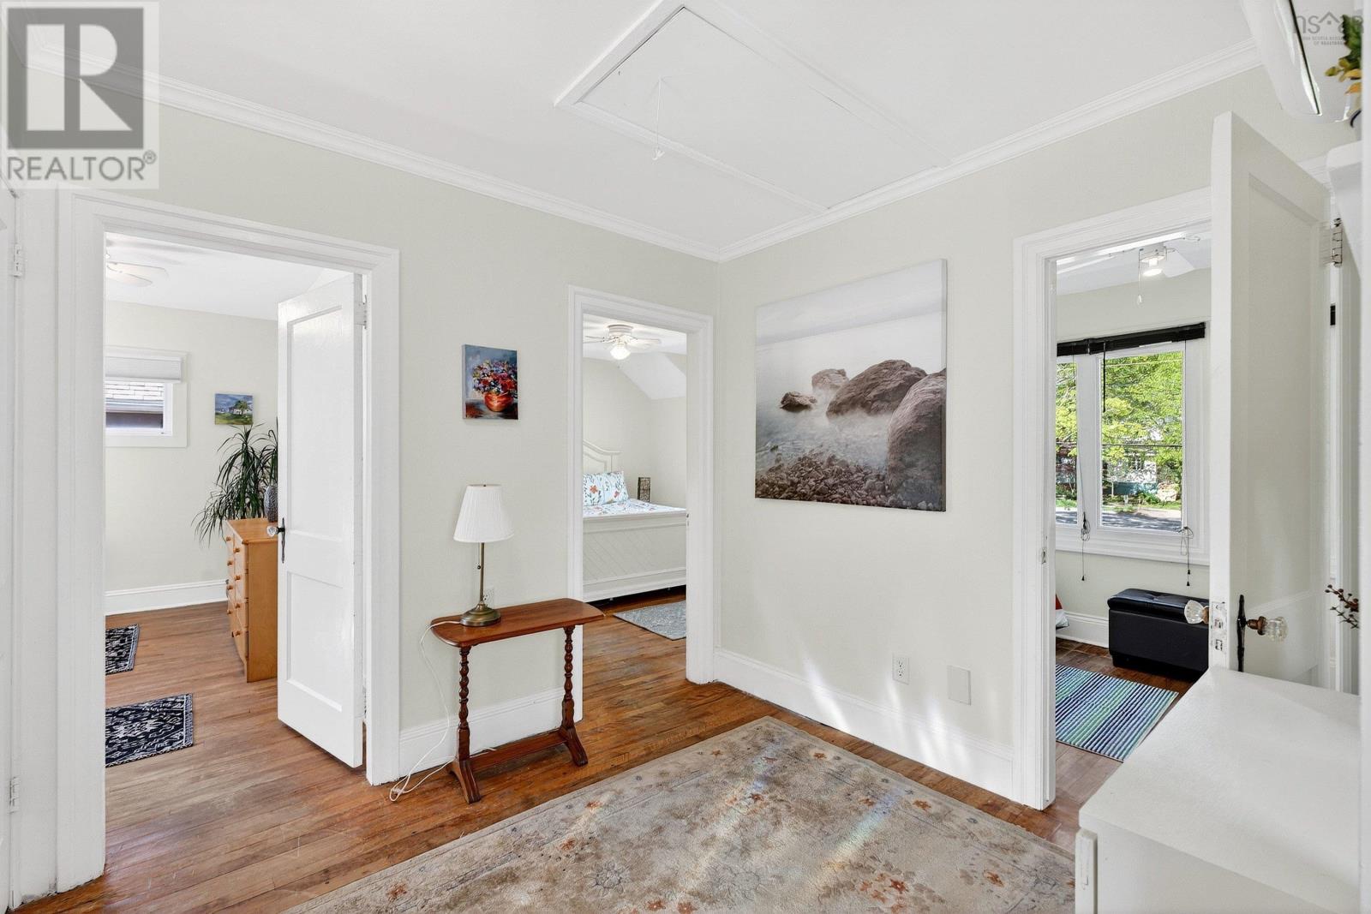
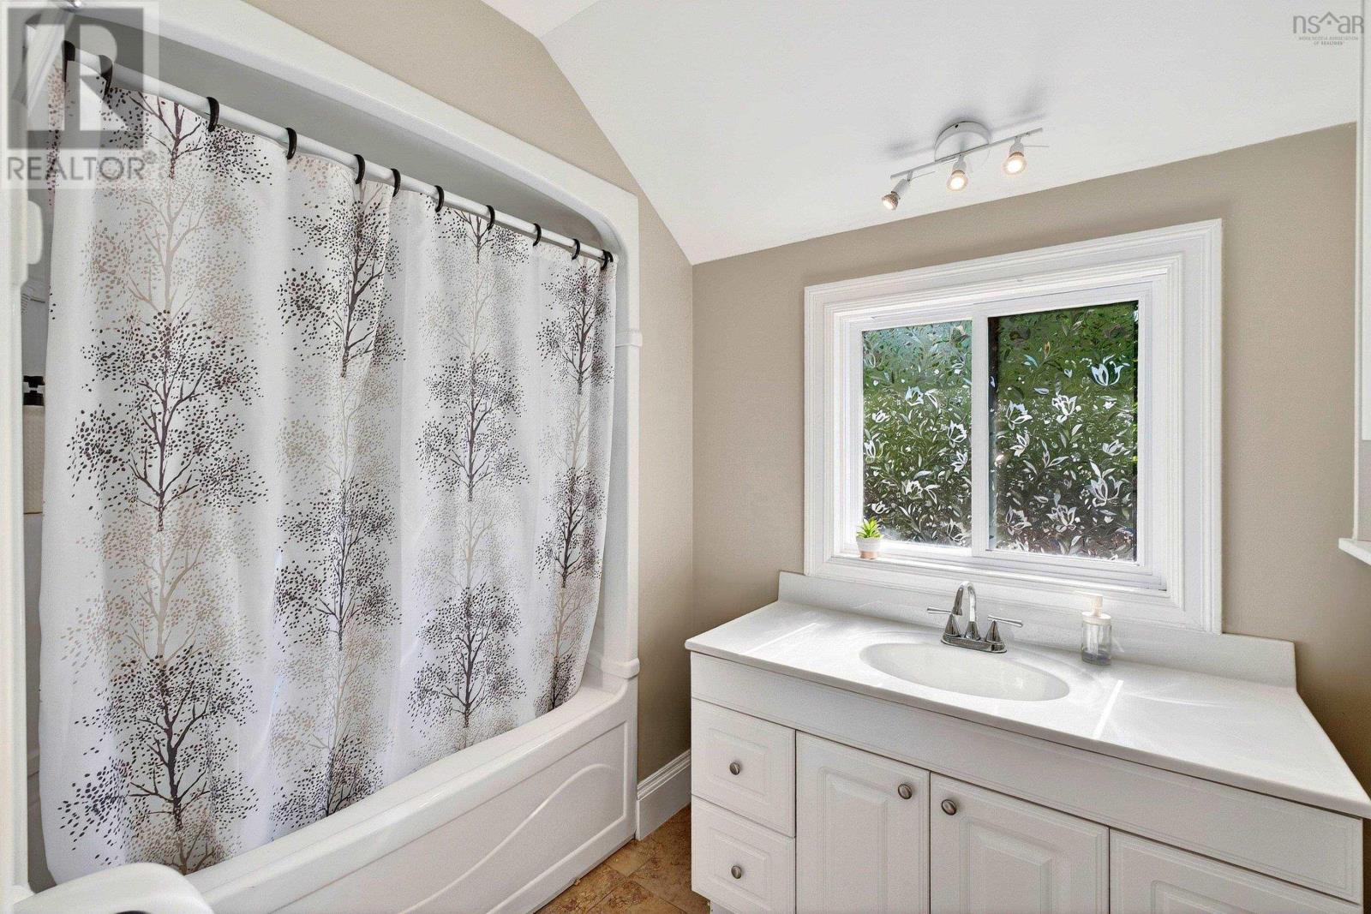
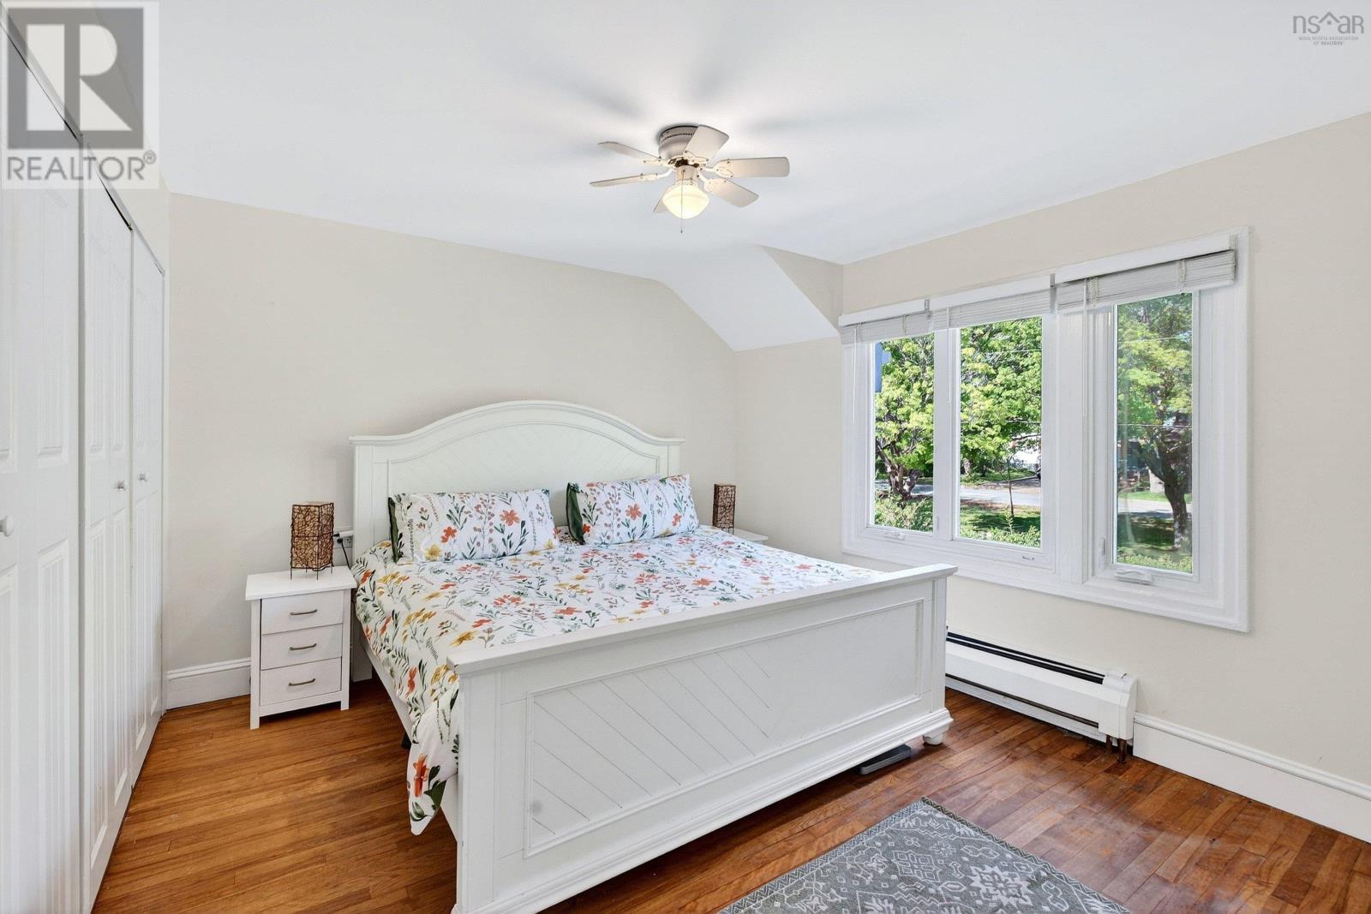
| Second Level | Primary Bedroom | 12.4 x 11 | ||
| Second Level | Bath (# Pieces 1-6) | 8.4 x 5.10 | ||
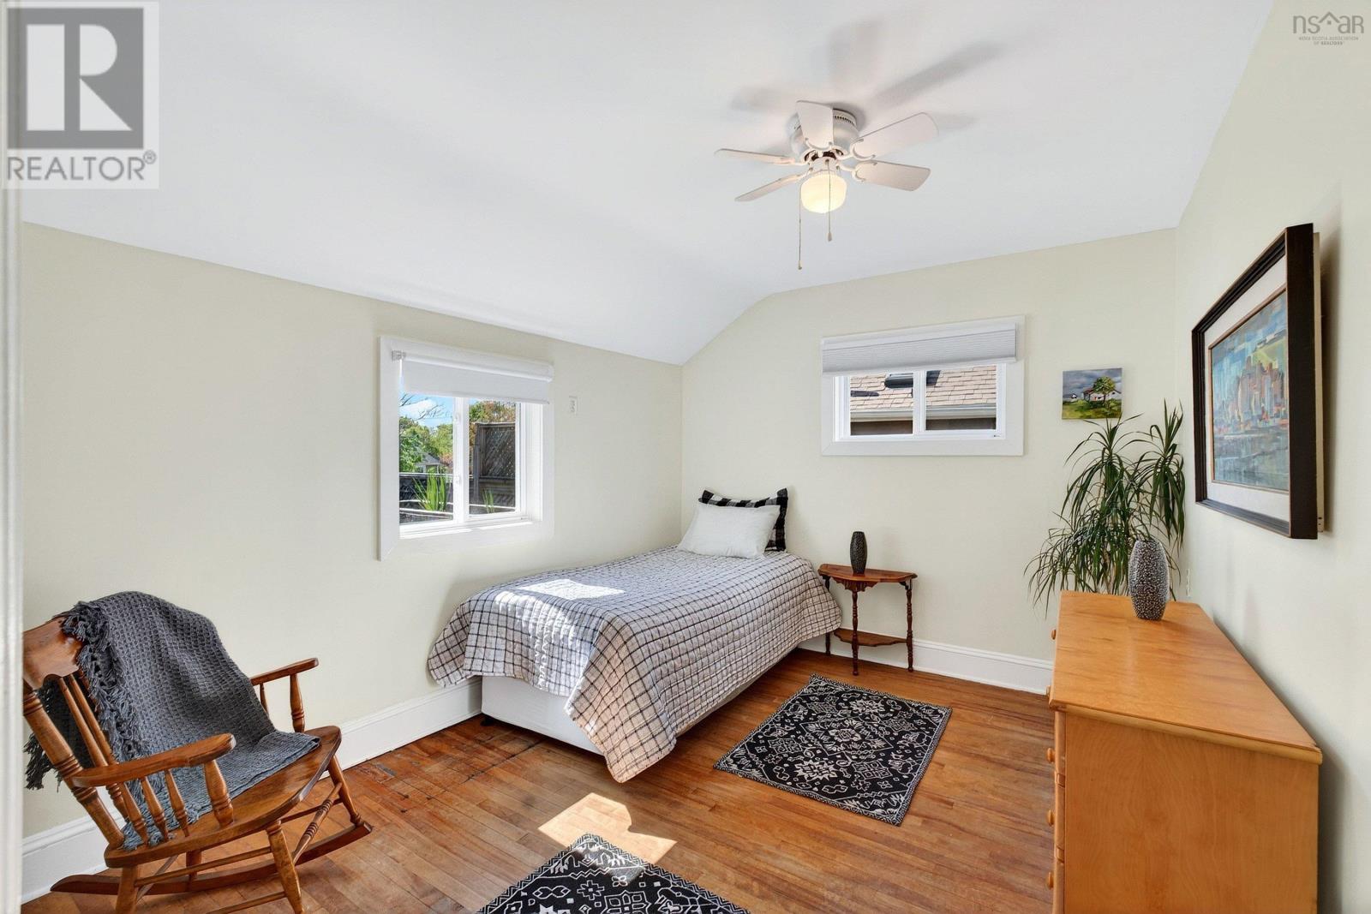
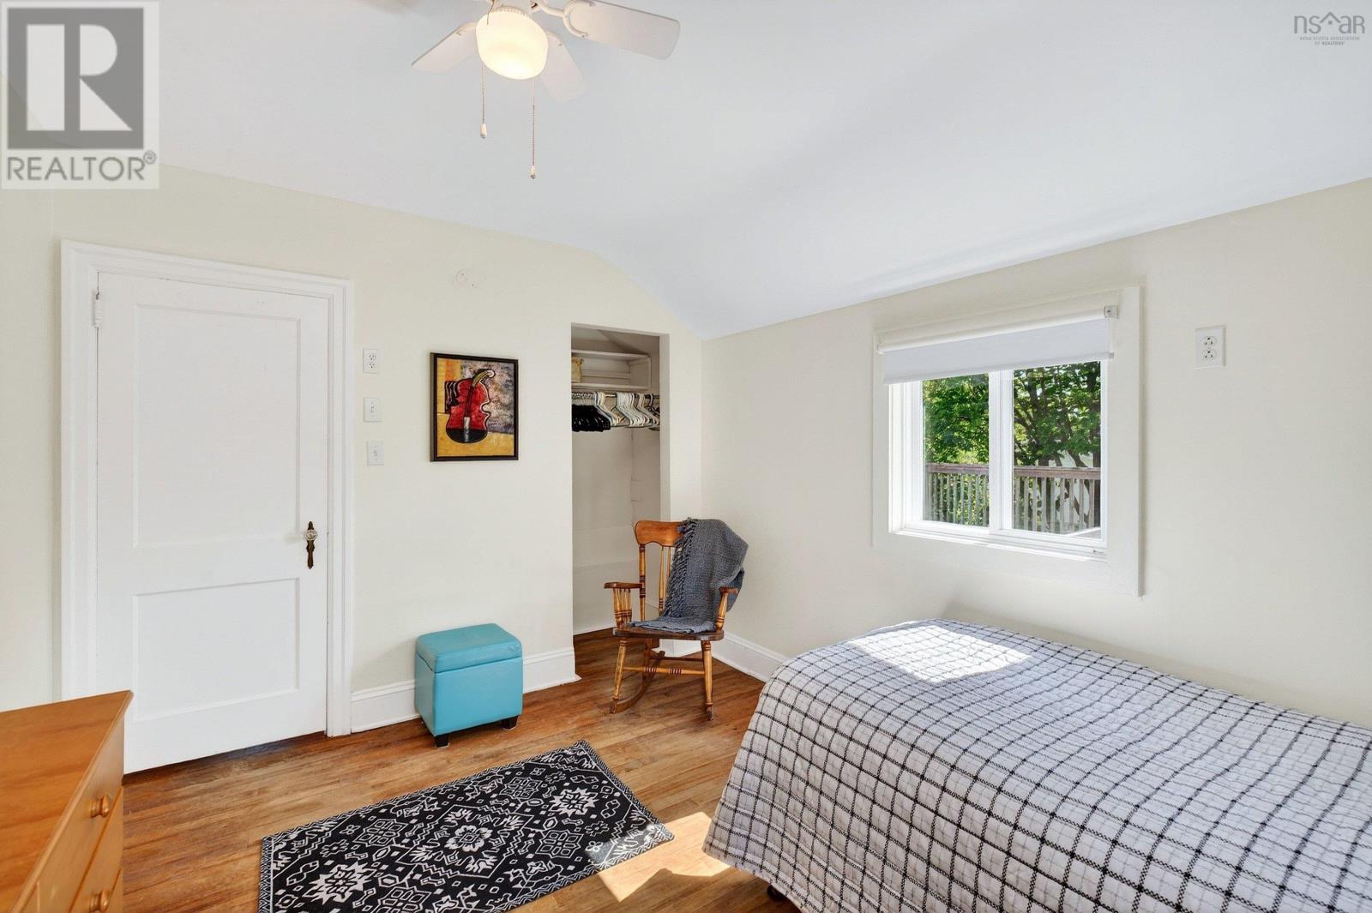
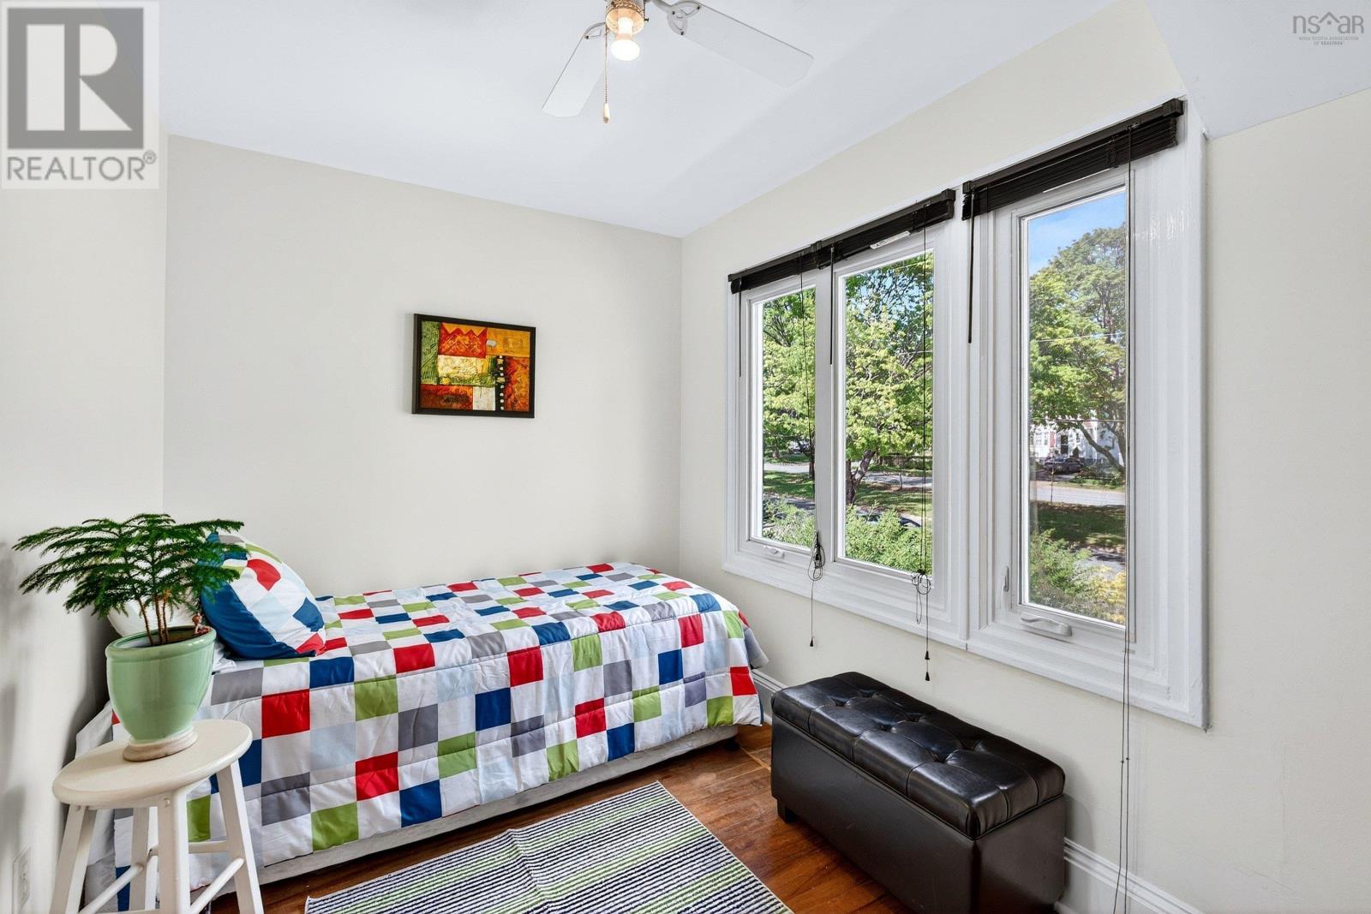
| Second Level | Bedroom | 12.4 X 9.9 | ||
| Second Level | Bedroom | 11.6 X 7.7 | ||
| Basement | Recreational, Games Room | 25.7 X 14 | ||
| Basement | Bath (# Pieces 1-6) | 6.8 X 4.8 | ||
| Basement | Storage | 15 X 13 | ||
| Main Level | Living Room | 16.6 X 12.11 | ||
| Main Level | Dining Room | 11 X 11.9 | ||
| Main Level | Kitchen | 18.7 X 12.5 | ||
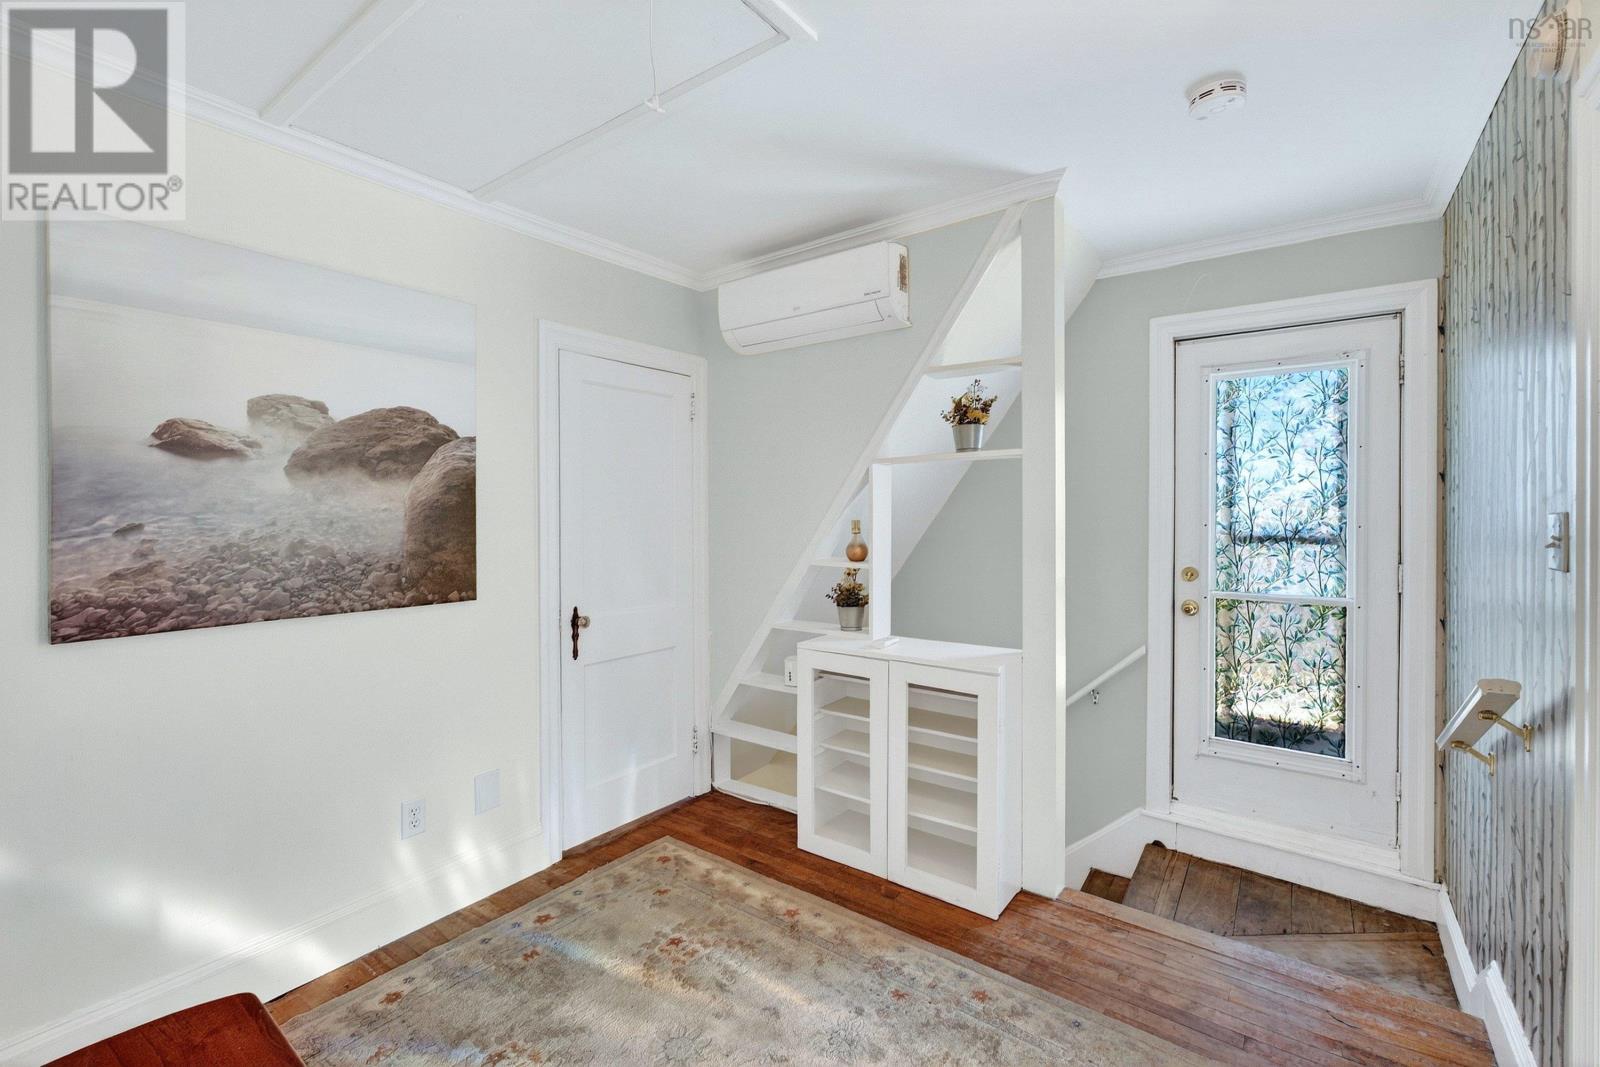
| Main Level | Foyer | 10.11 X 9.8 | ||
| Main Level | Family Room | 31 X 14.11 | ||
| Main Level | Mud Room | 8.2 X 6.9 | ||
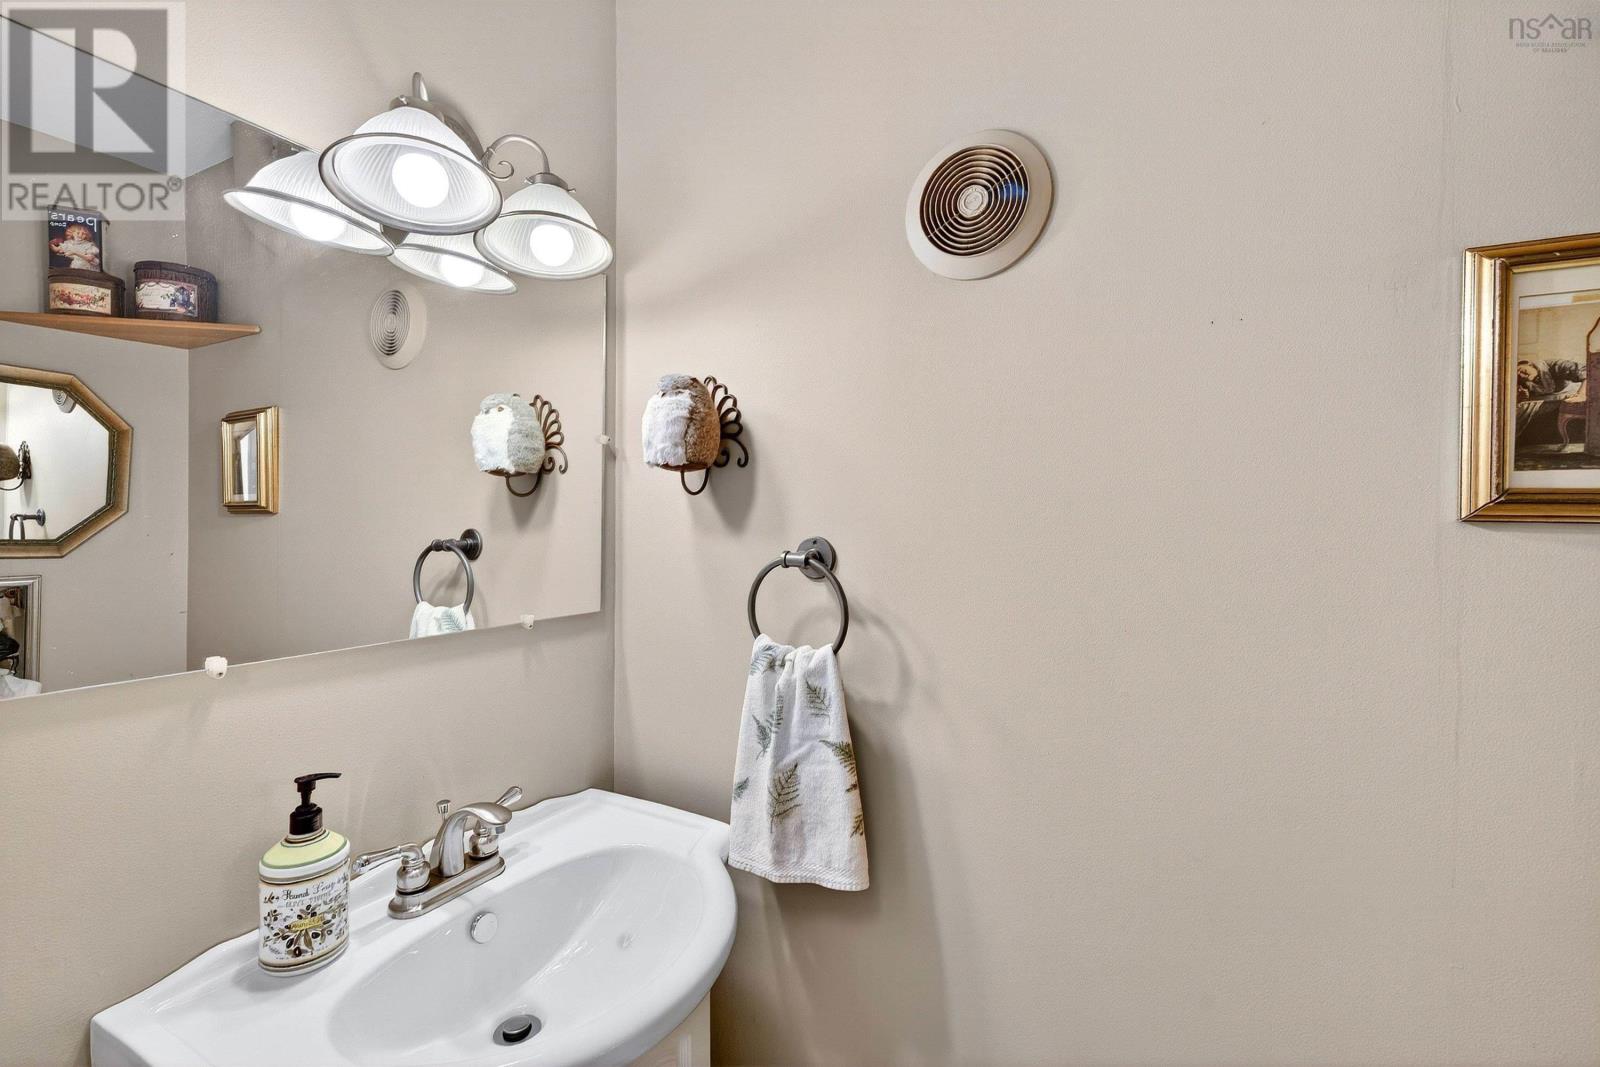
| Main Level | Bath (# Pieces 1-6) | 2.10 x 5.8 |
https://www.realtor.ca/real-estate/29816777/2434-connaught-avenue-halifax-halifax
Contact Us
Contact us for more information

The trademarks REALTOR®, REALTORS®, and the REALTOR® logo are controlled by The Canadian Real Estate Association (CREA) and identify real estate professionals who are members of CREA. The trademarks MLS®, Multiple Listing Service® and the associated logos are owned by The Canadian Real Estate Association (CREA) and identify the quality of services provided by real estate professionals who are members of CREA. The trademark DDF® is owned by The Canadian Real Estate Association (CREA) and identifies CREA's Data Distribution Facility (DDF®)
May 28 2026 01:44:22
Nova Scotia Association of REALTORS®
Domus Realty Limited