
13 Roy Crescent Bedford, Nova Scotia B4A 3J9

$525,000
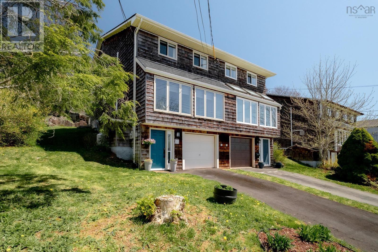
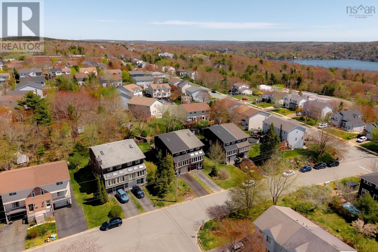
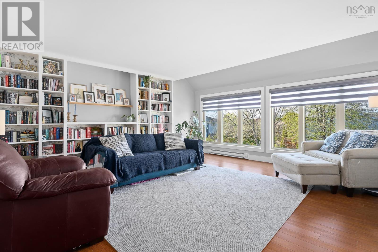
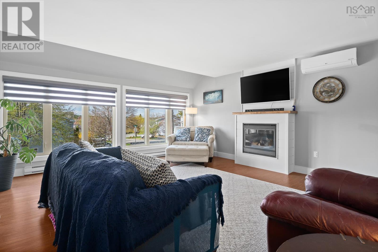
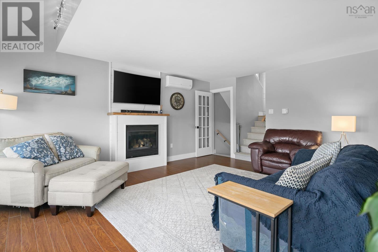
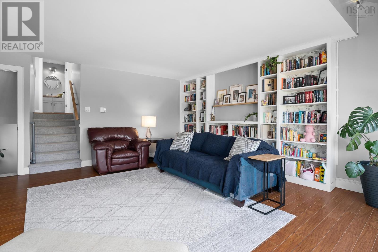
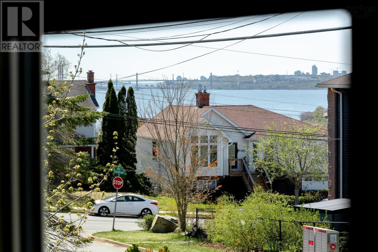
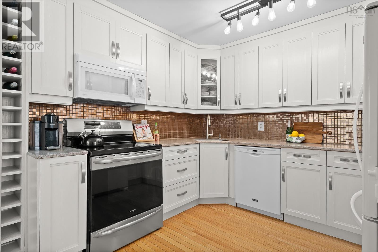
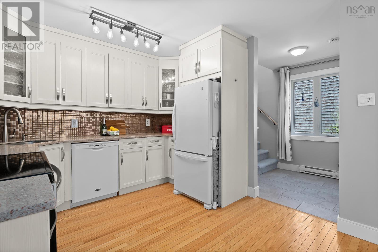
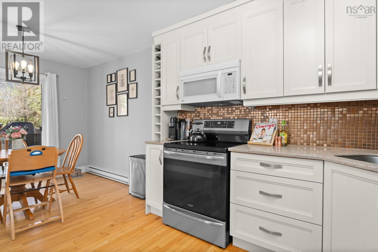
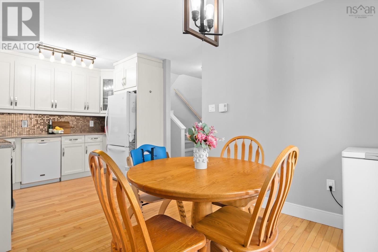
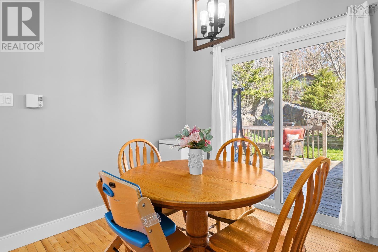
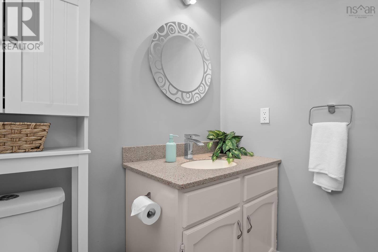
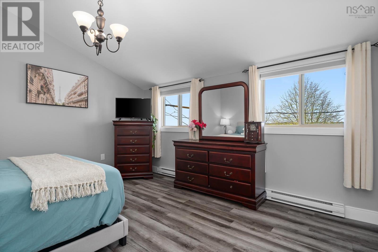
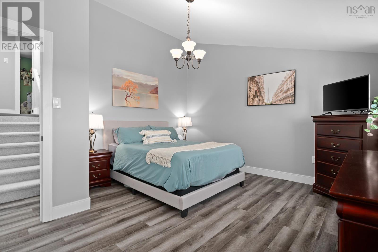
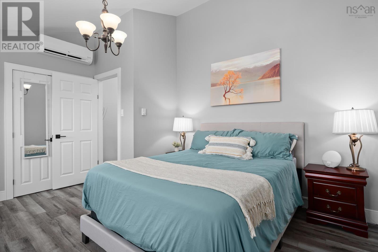
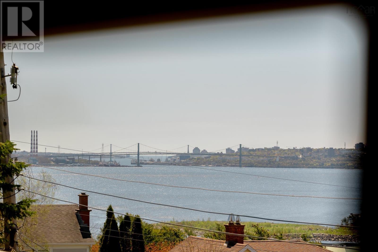
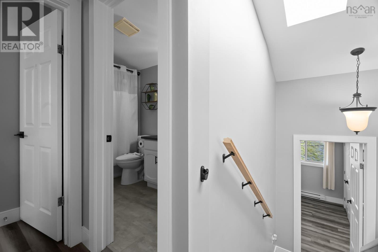
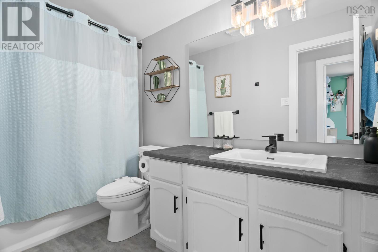
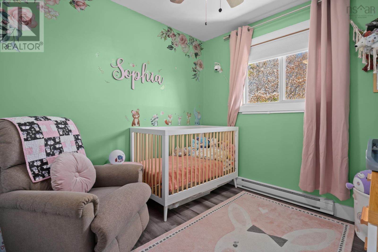
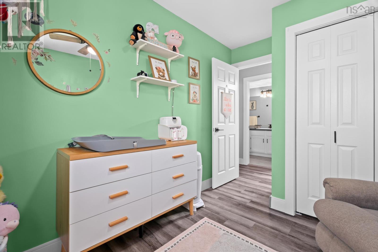
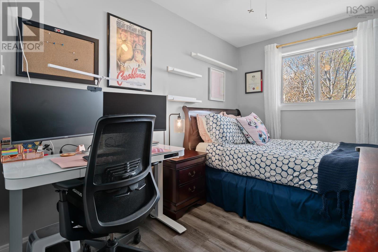
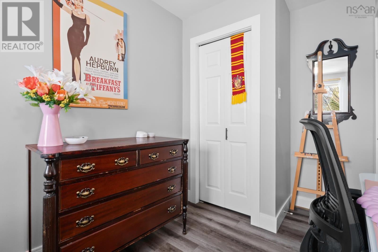
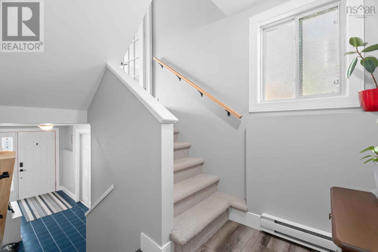
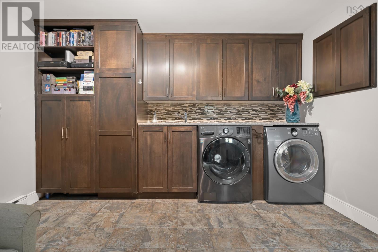
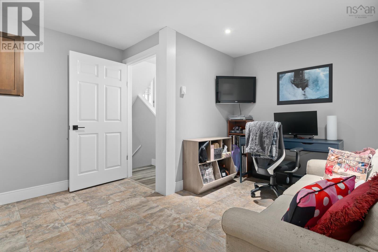
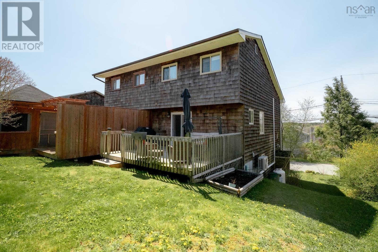
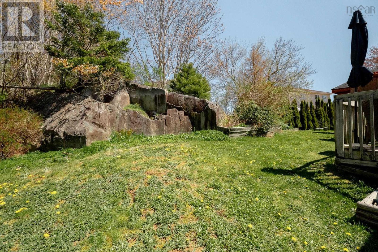
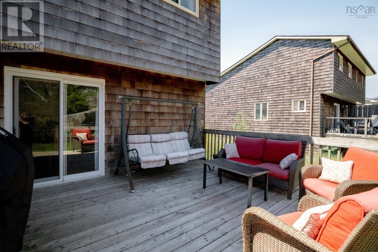
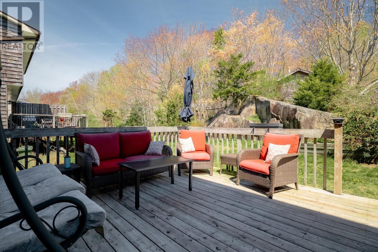
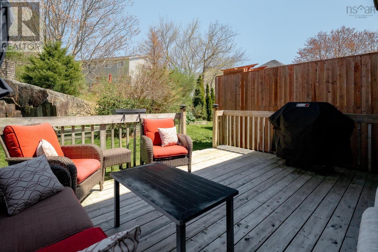
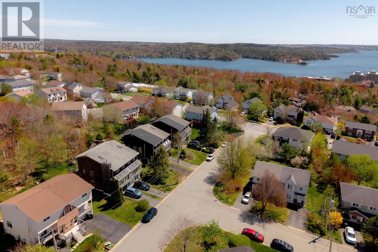
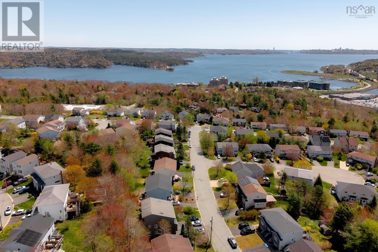
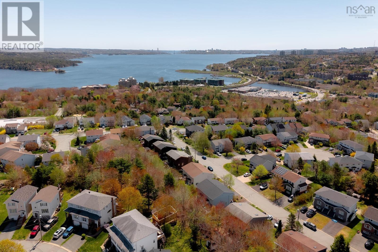
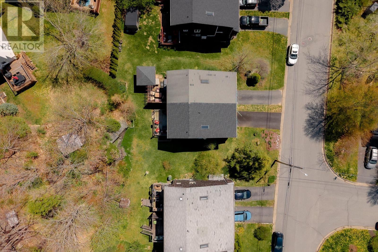
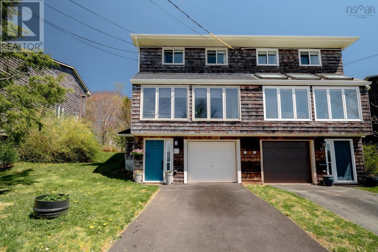
Welcome to Your Dream Home in Basinview Estates. Picture waking up to shimmering views of the Bedford Basin, strolling your kids to school in minutes, and coming home to a beautifully modernized, sun-drenched sanctuary. Nestled in Bedfords highly sought-after, family-friendly Basinview Estates, this striking contemporary, multi-level semi-detached home perfectly blends stylish modern updates with effortless everyday living. Offering three spacious bedrooms and two bathrooms, over 1700 sq ft of finished living space, plus built-in garage. Recent upgrades include roof shingles & skylight, hot water heater, full bath reno, flooring & trim, induction oven, built-in shelving in garage plus custom shelving wall in living room. Also enjoy the efficient ductless heat pump & cozy propane fireplace. This property has been meticulously refreshed from top to bottom, leaving you with absolutely nothing to do but move in, unpack, and start making memories. (id:25286)
Property Details
| MLS® Number | 202612310 |
| Property Type | Single Family |
| Community Name | Bedford |
| Amenities Near By | Park, Playground, Public Transit, Shopping, Place Of Worship |
| Community Features | Recreational Facilities, School Bus |
| Equipment Type | Propane Tank |
| Features | Sloping |
| Rental Equipment Type | Propane Tank |
| View Type | Ocean View, View Of Water |
Building
| Bathroom Total | 2 |
| Bedrooms Above Ground | 3 |
| Bedrooms Total | 3 |
| Appliances | Range, Dishwasher, Dryer, Washer, Microwave Range Hood Combo, Refrigerator |
| Architectural Style | Contemporary |
| Basement Type | None |
| Constructed Date | 1986 |
| Construction Style Attachment | Semi-detached |
| Cooling Type | Heat Pump |
| Exterior Finish | Wood Shingles |
| Fireplace Present | Yes |
| Flooring Type | Carpeted, Ceramic Tile, Hardwood, Laminate |
| Foundation Type | Concrete Block |
| Half Bath Total | 1 |
| Stories Total | 3 |
| Size Interior | 1,706 Ft2 |
| Total Finished Area | 1706 Sqft |
| Type | House |
| Utility Water | Municipal Water |
Parking
| Garage | |
| Paved Yard |
Land
| Acreage | No |
| Land Amenities | Park, Playground, Public Transit, Shopping, Place Of Worship |
| Landscape Features | Landscaped |
| Sewer | Municipal Sewage System |
| Size Irregular | 0.0735 |
| Size Total | 0.0735 Ac |
| Size Total Text | 0.0735 Ac |
Rooms
| Level | Type | Length | Width | Dimensions |
|---|---|---|---|---|
| Third Level | Primary Bedroom | 14.3 x 13.9 | ||
| Third Level | Bath (# Pieces 1-6) | 10.1 x 4.10 | ||
| Third Level | Bedroom | 14.9 x 7.10 | ||
| Third Level | Bedroom | 11.2 x 8.6 | ||
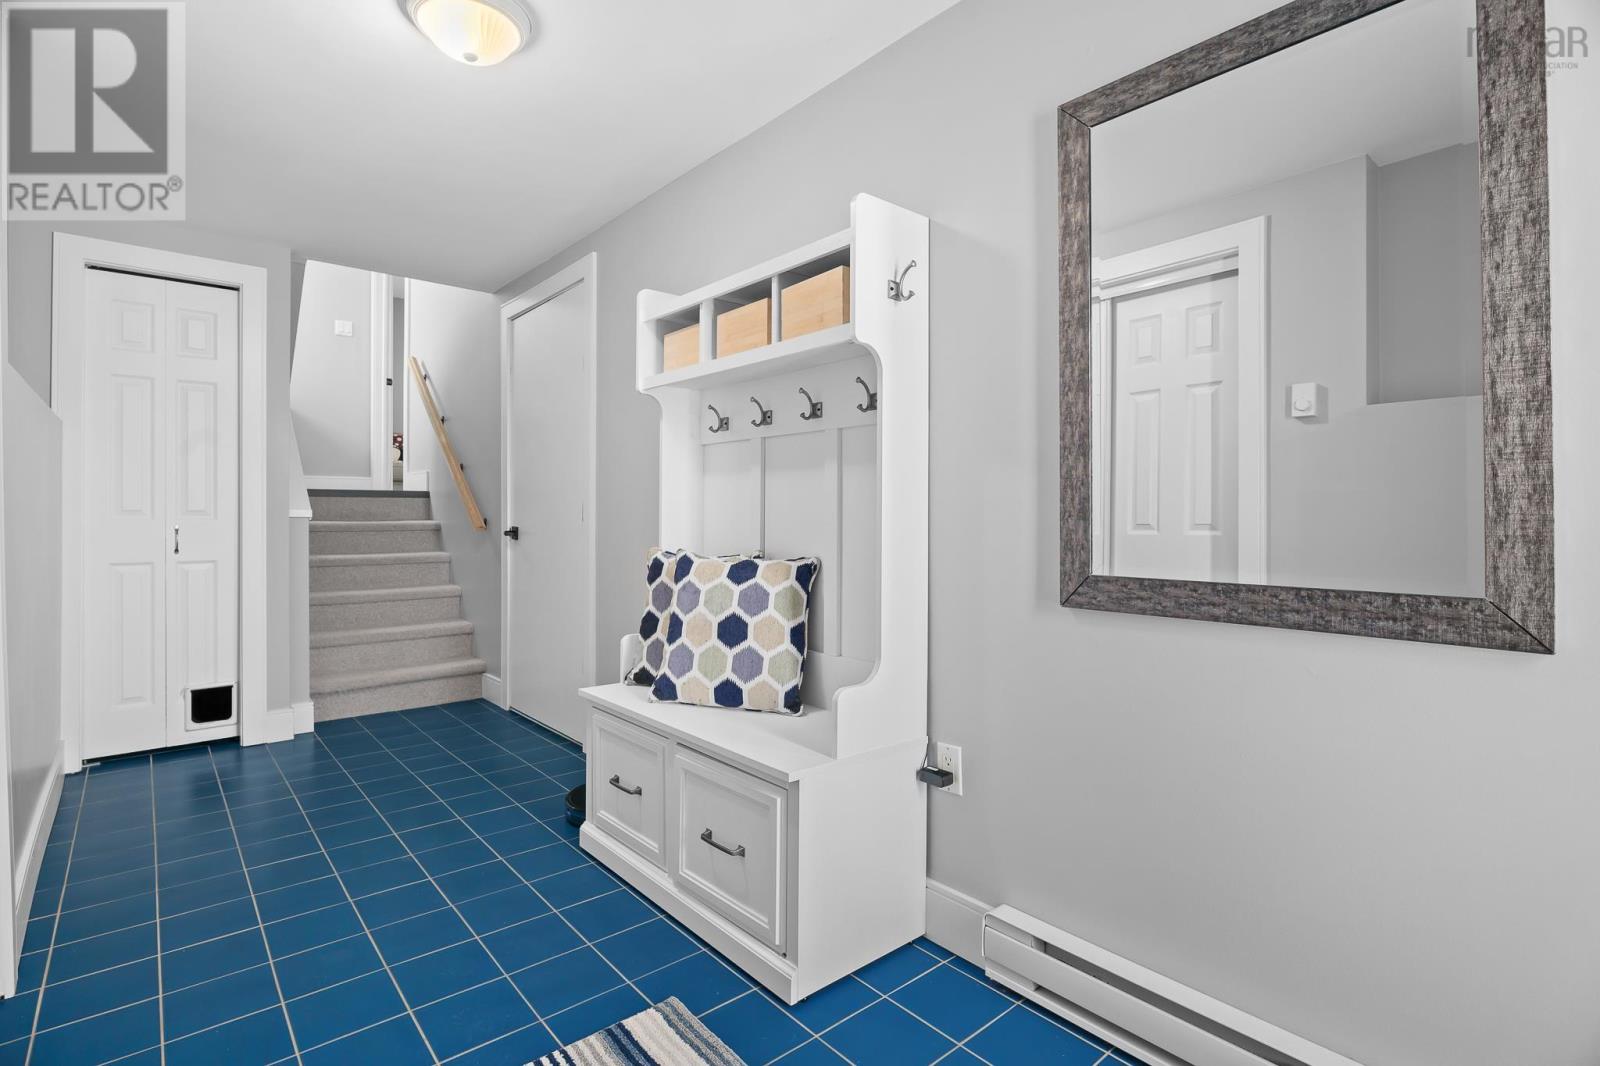
| Lower Level | Foyer | 16.2 x 5.8 | ||
| Lower Level | Laundry Room | 15.10 x 12.2 | ||
| Main Level | Living Room | 17.5 x 16.9 | ||
| Main Level | Kitchen | 10.1 x 9.6 | ||
| Main Level | Dining Nook | 9.10 x 8.5 | ||
| Main Level | Bath (# Pieces 1-6) | 7.9 x 6.7 |
https://www.realtor.ca/real-estate/29811572/13-roy-crescent-bedford-bedford
Contact Us
Contact us for more information

The trademarks REALTOR®, REALTORS®, and the REALTOR® logo are controlled by The Canadian Real Estate Association (CREA) and identify real estate professionals who are members of CREA. The trademarks MLS®, Multiple Listing Service® and the associated logos are owned by The Canadian Real Estate Association (CREA) and identify the quality of services provided by real estate professionals who are members of CREA. The trademark DDF® is owned by The Canadian Real Estate Association (CREA) and identifies CREA's Data Distribution Facility (DDF®)
May 27 2026 03:49:40
Nova Scotia Association of REALTORS®
Royal LePage Atlantic