
6308 Bayers Road Halifax, Nova Scotia B3L 2A7

$599,900
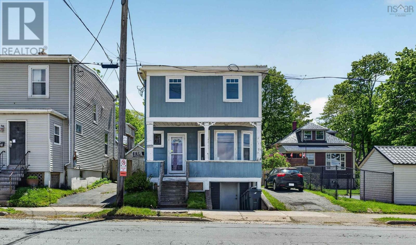
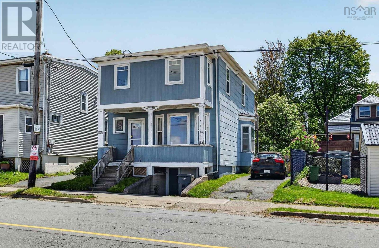
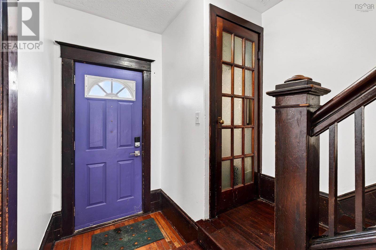
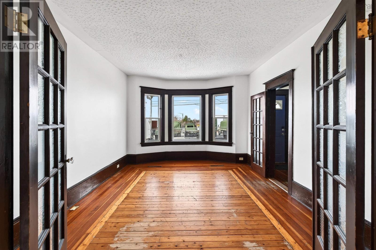
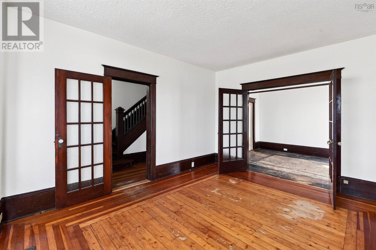
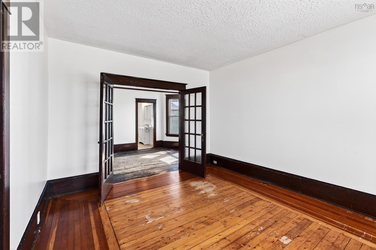
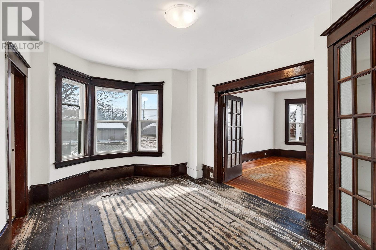
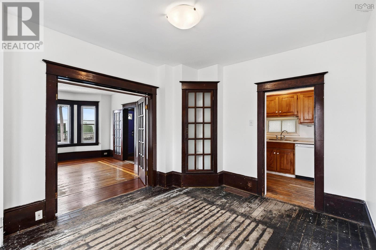
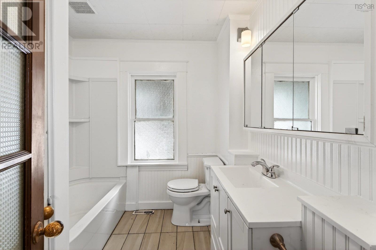
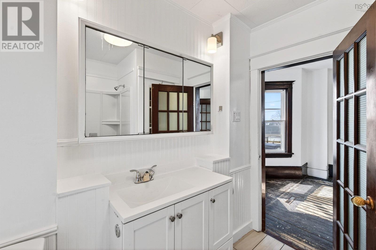
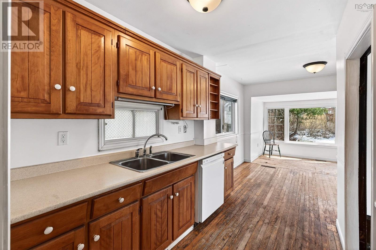
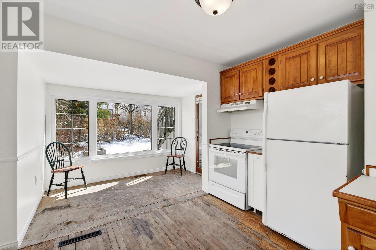
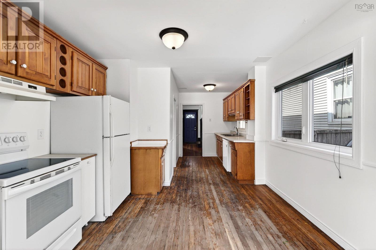
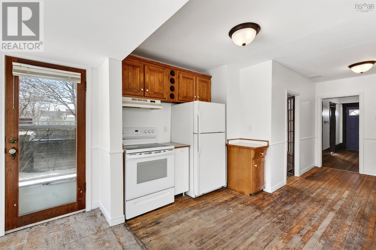
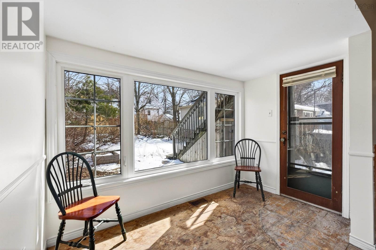
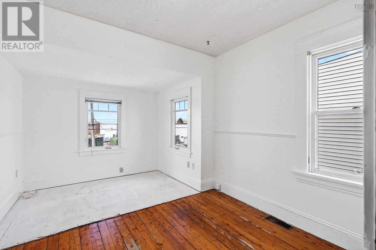
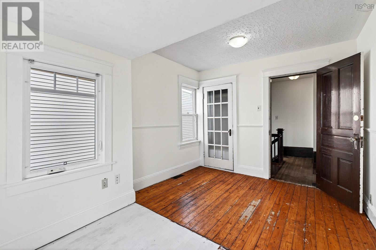
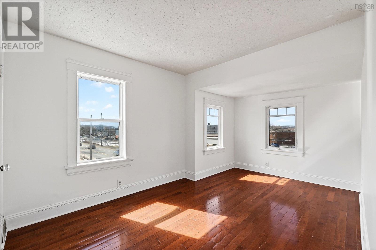
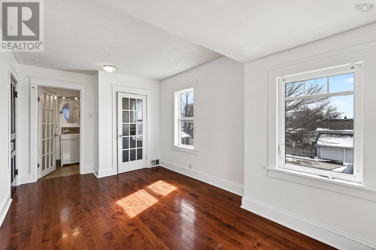
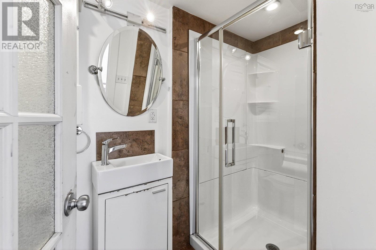
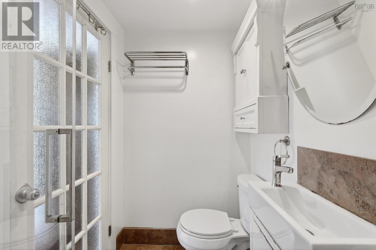
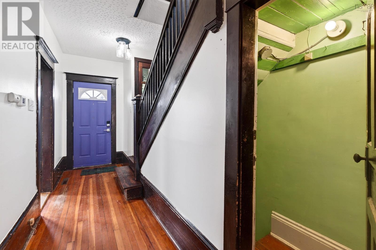
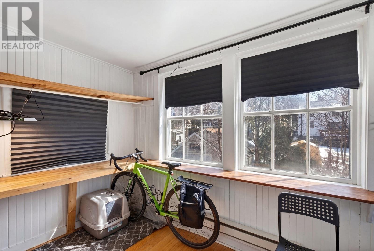
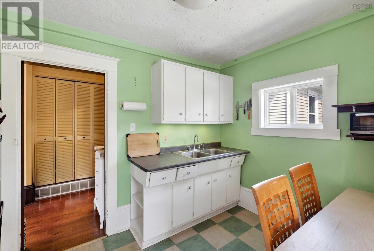
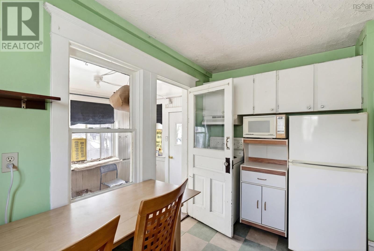
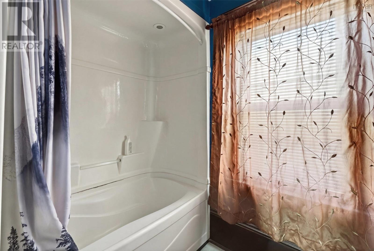
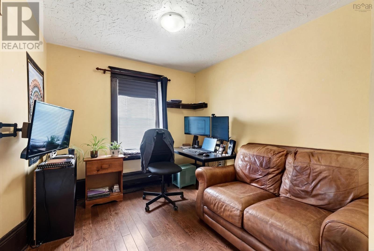
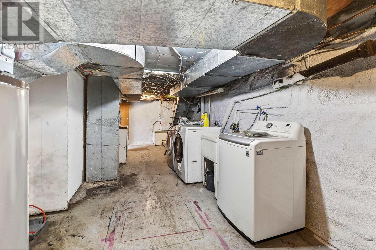
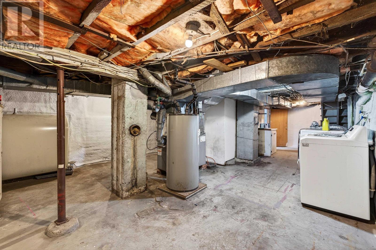
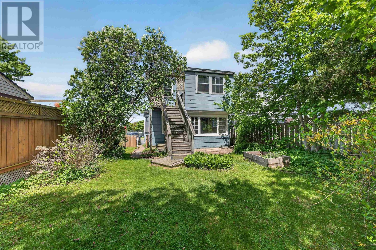
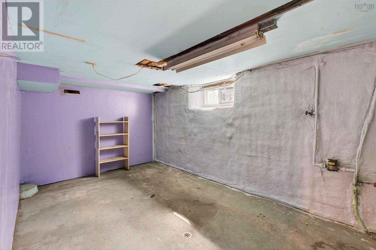
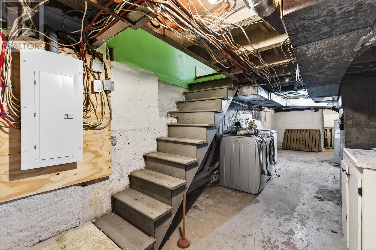
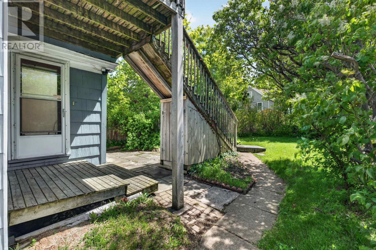
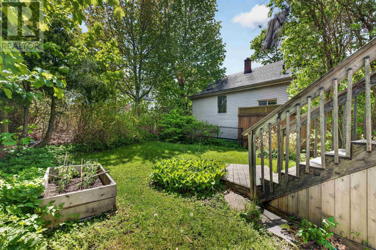
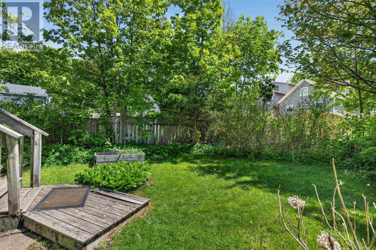
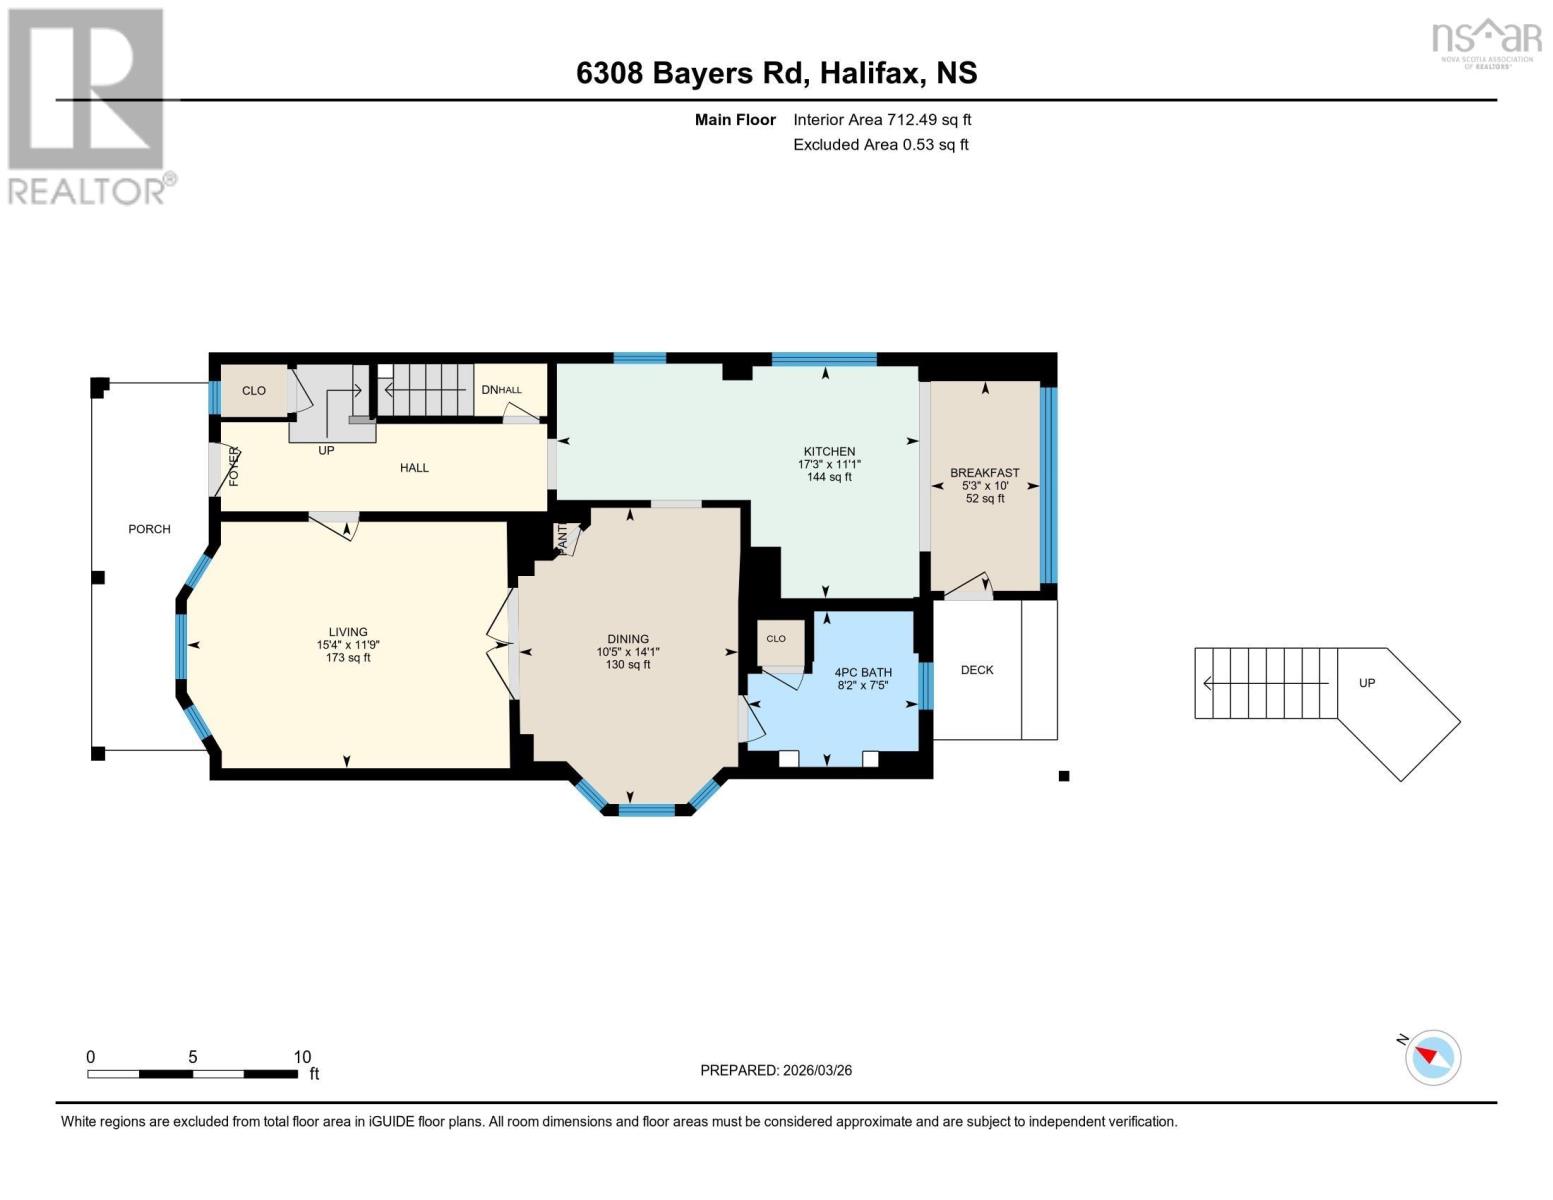
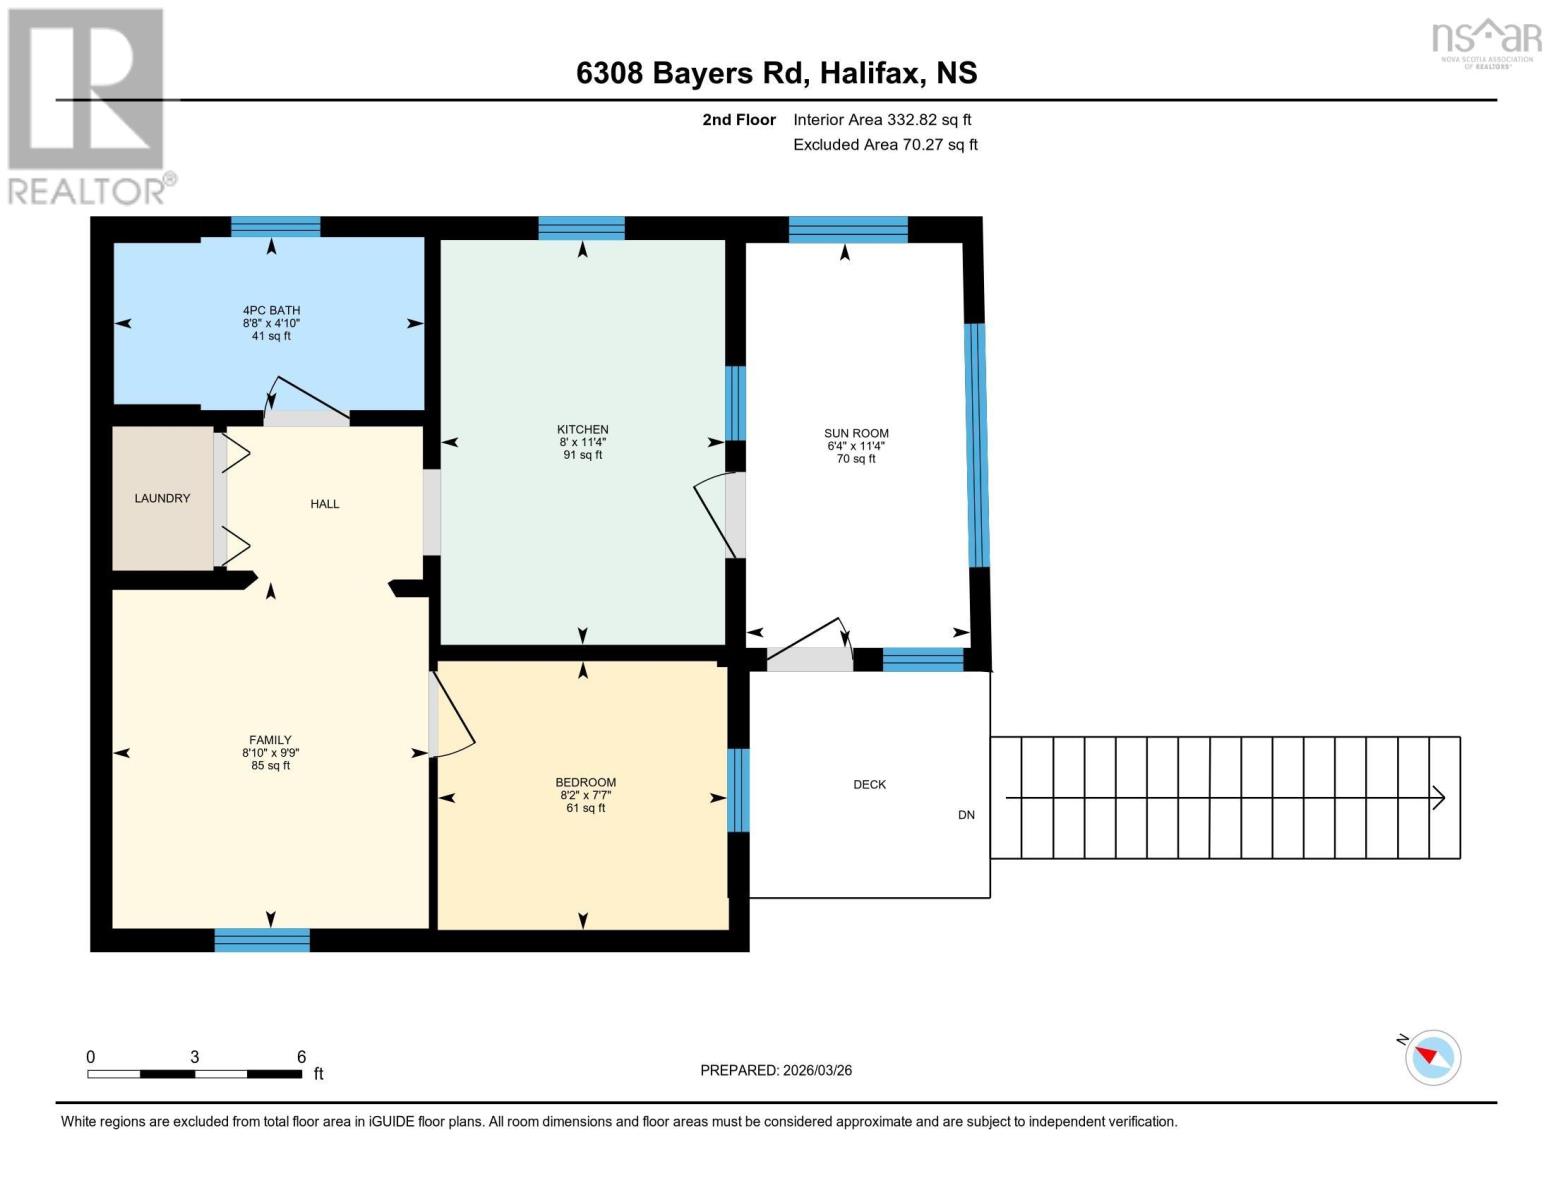
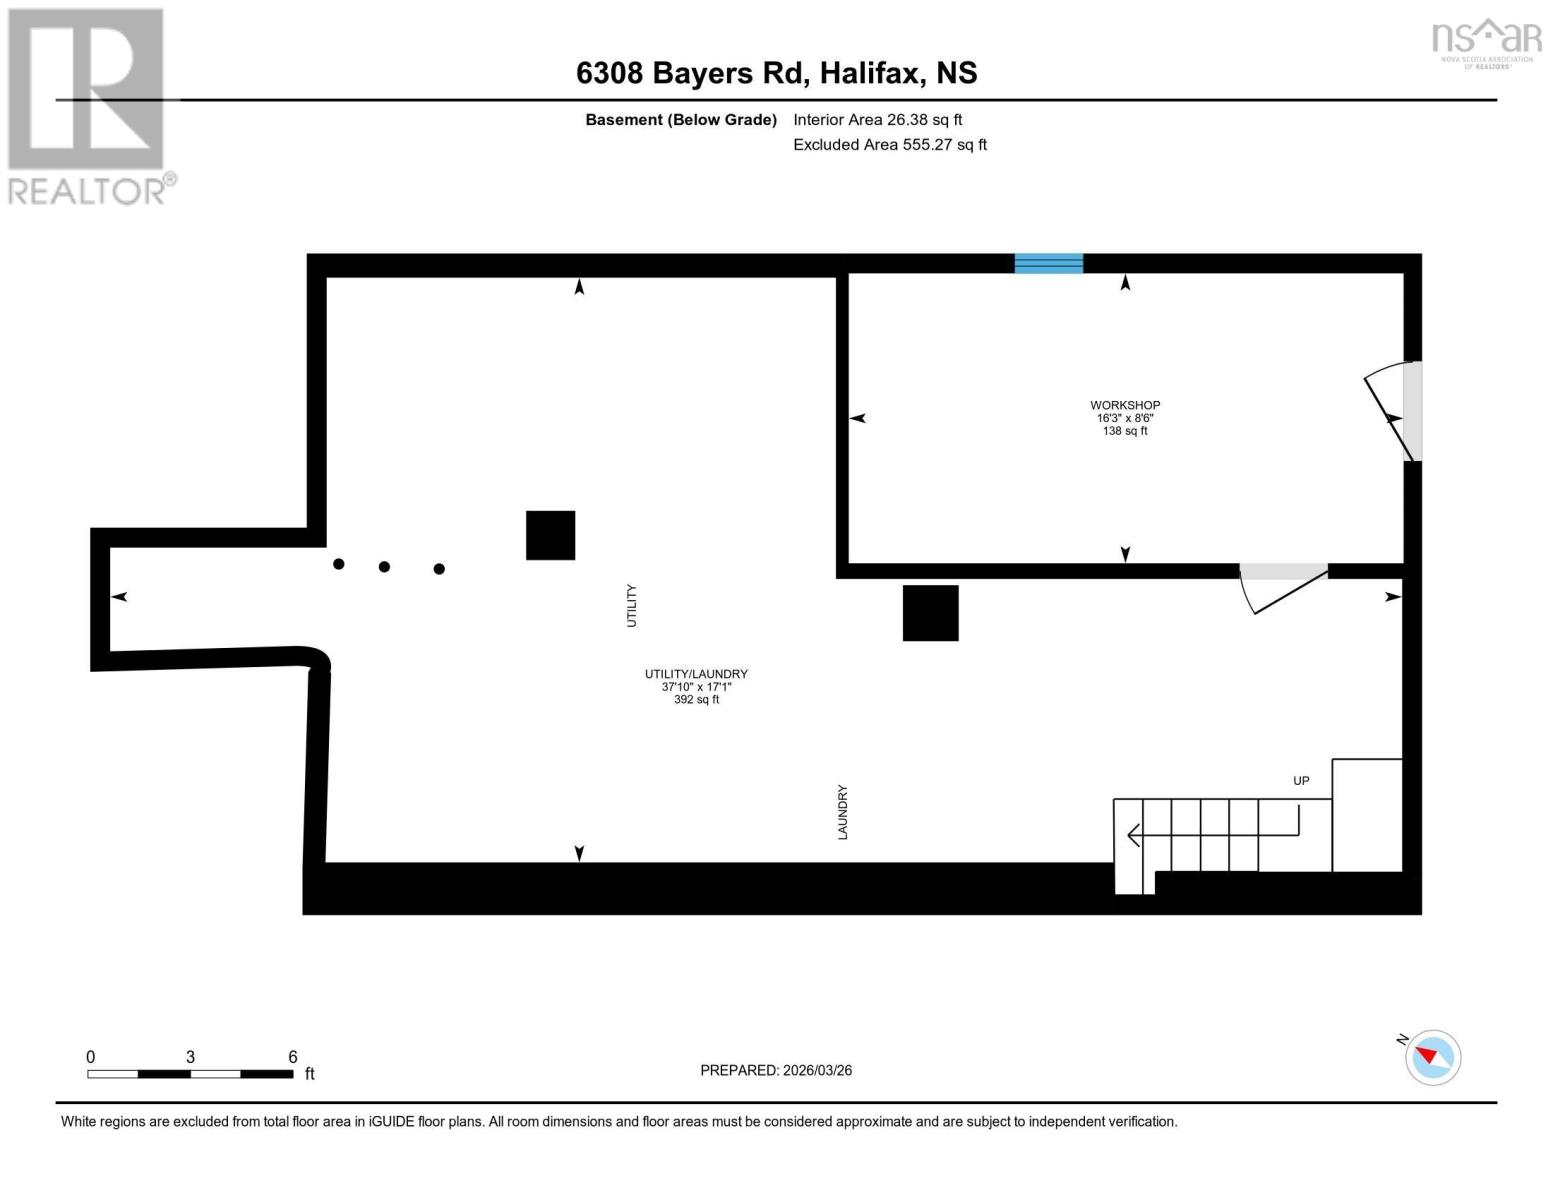
Calling all investors. Corridor zoning on Bayers Rd offers tonnes of potential for this duplex. Rent out both units and hold for the future or redevelop the deep lot. The 2 bedroom and 2 bath unit is vacant and ready for new tenants. With 200 amps breaker panel, a sunny dining area and direct access to the large yard there is strong rental potential. The home has a few new windows and the main bath was redone recently. Basement has spray foam insulation added for efficiency. The second unit is a 1 bedroom, second floor apartment with its own 100 amp breaker panel, meter and baseboard electric heat. Tenant has a month to month lease for $800/month. Laundry in both units. Additional storage in the basement rented separately. There is potential to acquire a neighbouring property as well. (id:25286)
Property Details
| MLS® Number | 202612295 |
| Property Type | Single Family |
| Community Name | Halifax |
| Amenities Near By | Playground, Public Transit, Shopping, Place Of Worship |
Building
| Bathroom Total | 3 |
| Bedrooms Above Ground | 3 |
| Bedrooms Total | 3 |
| Architectural Style | 2 Level |
| Constructed Date | 1940 |
| Construction Style Attachment | Detached |
| Exterior Finish | Concrete Siding |
| Flooring Type | Hardwood, Laminate, Linoleum, Wood, Tile |
| Foundation Type | Poured Concrete |
| Stories Total | 2 |
| Size Interior | 1,386 Ft2 |
| Total Finished Area | 1386 Sqft |
| Type | House |
| Utility Water | Municipal Water |
Parking
| Paved Yard |
Land
| Acreage | No |
| Land Amenities | Playground, Public Transit, Shopping, Place Of Worship |
| Sewer | Municipal Sewage System |
| Size Irregular | 0.078 |
| Size Total | 0.078 Ac |
| Size Total Text | 0.078 Ac |
Rooms
| Level | Type | Length | Width | Dimensions |
|---|---|---|---|---|
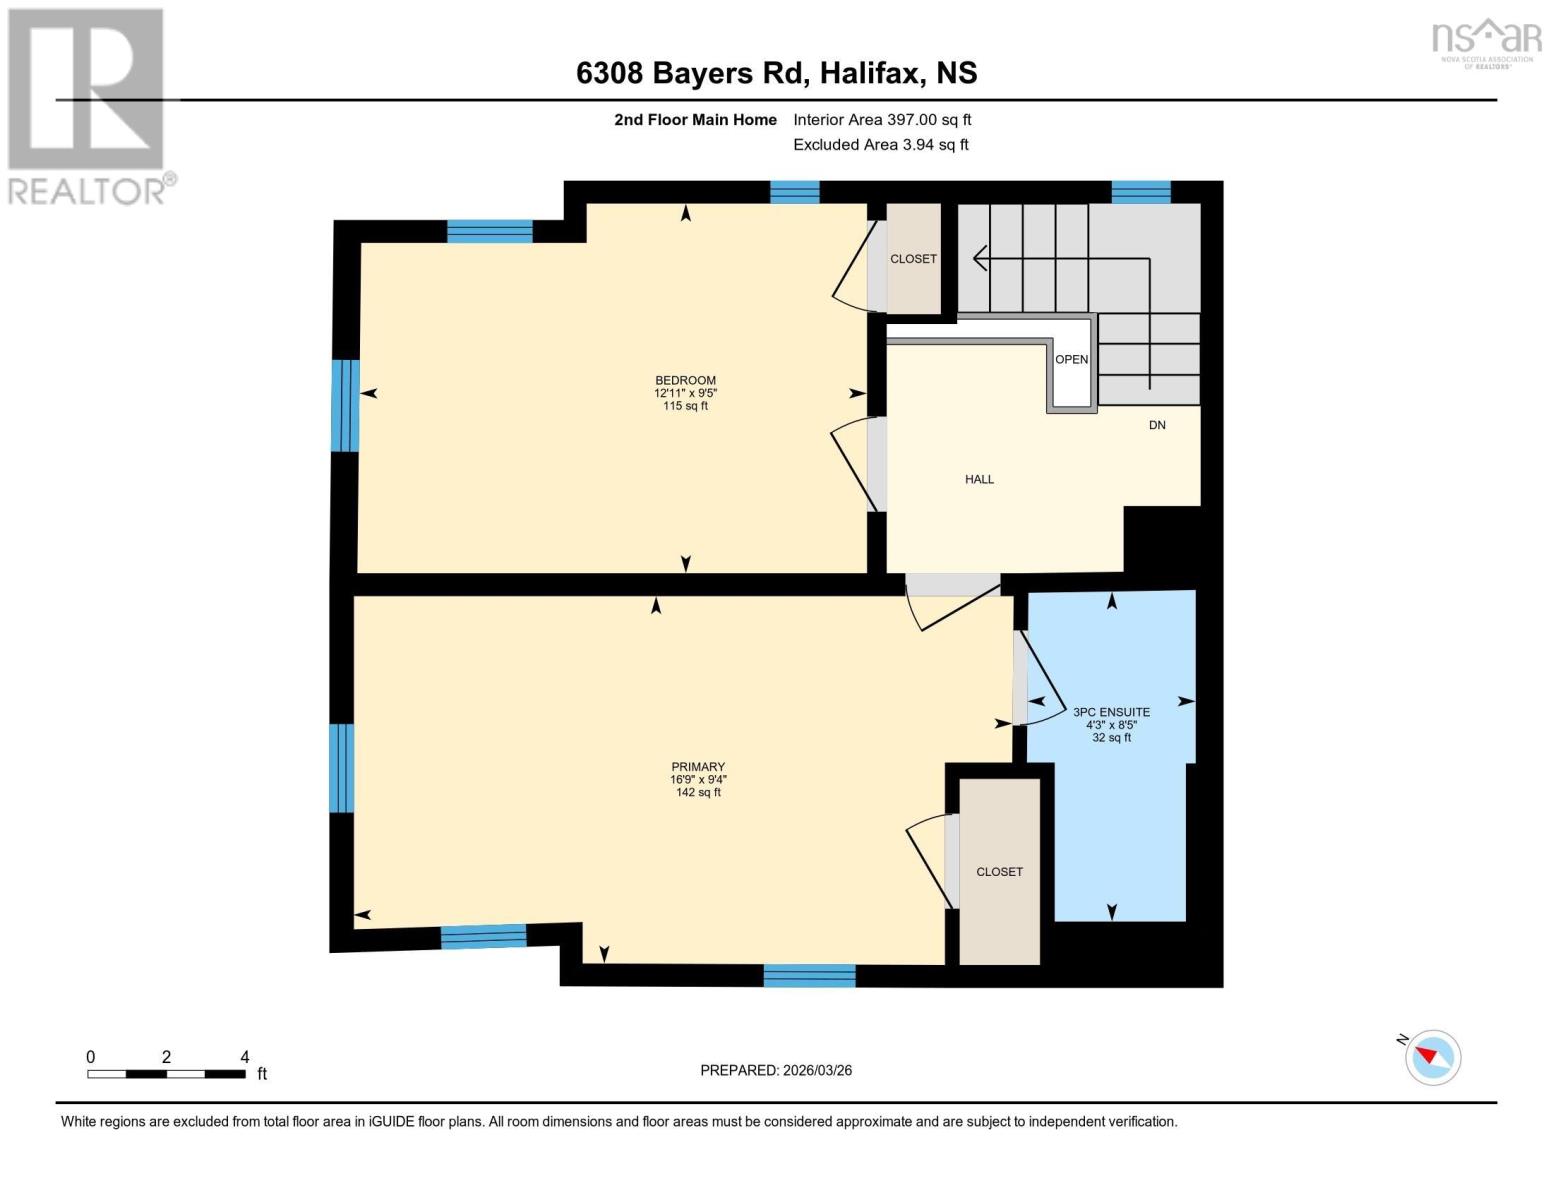
| Second Level | Bedroom | 12.10x9.4 | ||
| Second Level | Ensuite (# Pieces 2-6) | 4.2x8.4 | ||
| Second Level | Bedroom | 14.11x9.4 | ||
| Second Level | Bath (# Pieces 1-6) | 8.9x4.9 | ||
| Second Level | Kitchen | 7.10x13.3 | ||
| Second Level | Porch | 11.2x6.1 | ||
| Second Level | Living Room | 9.6x8.10 | ||
| Second Level | Bedroom | 7.6x8.1 | ||
| Main Level | Living Room | 11.8x13.7 | ||
| Main Level | Kitchen | 7x1110+5.10x11.2 | ||
| Main Level | Bath (# Pieces 1-6) | 6.8x8.6 | ||
| Main Level | Dining Room | 10.5x11.7+jog |
https://www.realtor.ca/real-estate/29810933/6308-bayers-road-halifax-halifax
Contact Us
Contact us for more information

The trademarks REALTOR®, REALTORS®, and the REALTOR® logo are controlled by The Canadian Real Estate Association (CREA) and identify real estate professionals who are members of CREA. The trademarks MLS®, Multiple Listing Service® and the associated logos are owned by The Canadian Real Estate Association (CREA) and identify the quality of services provided by real estate professionals who are members of CREA. The trademark DDF® is owned by The Canadian Real Estate Association (CREA) and identifies CREA's Data Distribution Facility (DDF®)
May 27 2026 02:50:22
Nova Scotia Association of REALTORS®
Domus Realty Limited