
108 Lancaster Drive Dartmouth, Nova Scotia B3A 4Y3


$499,900
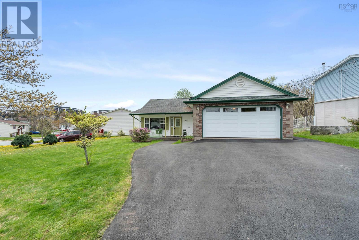
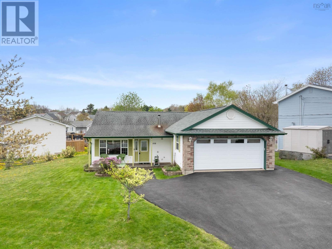
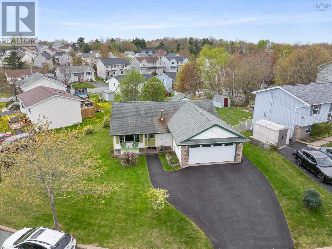
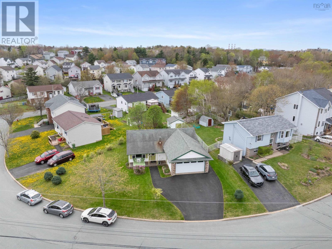
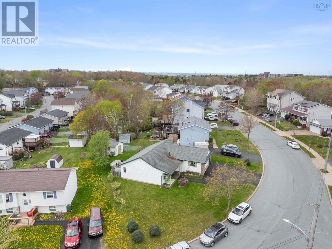
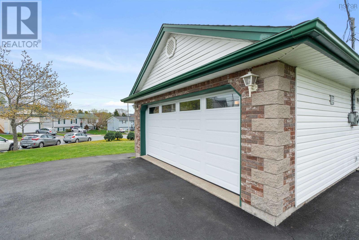
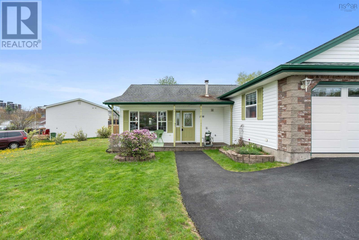
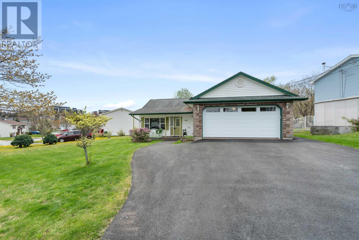
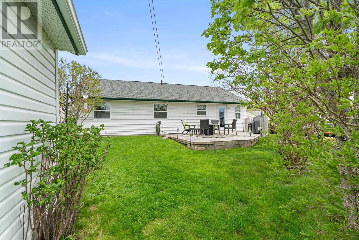
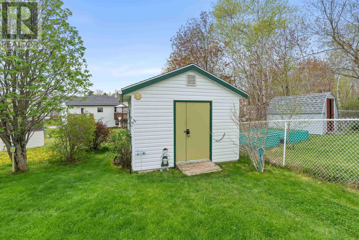
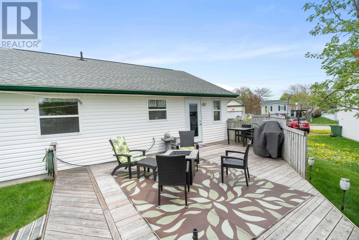
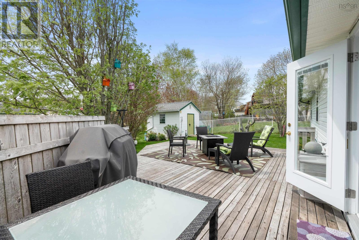
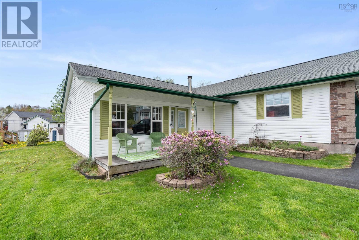
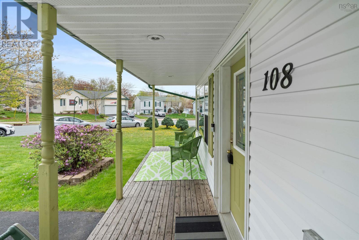
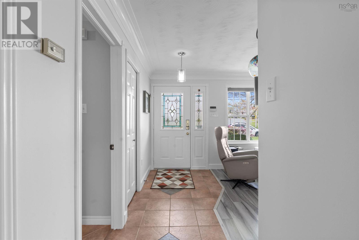
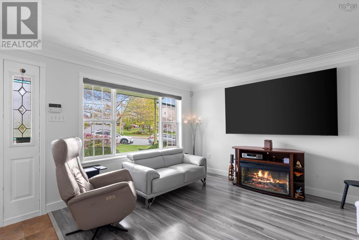
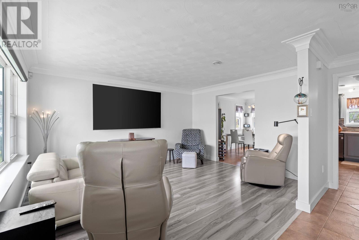
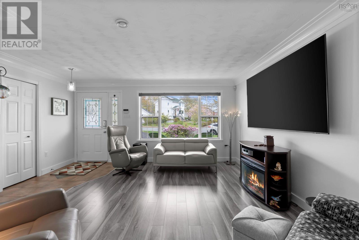
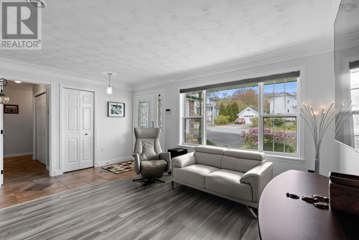
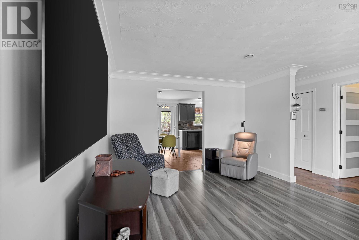
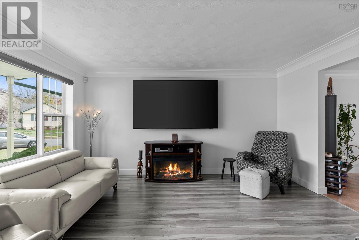
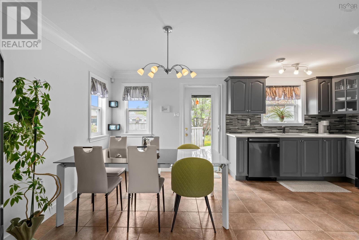
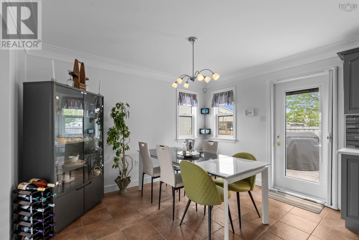
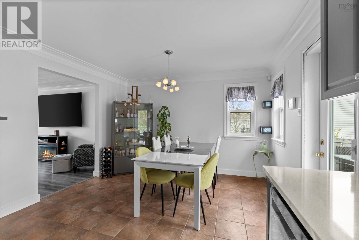
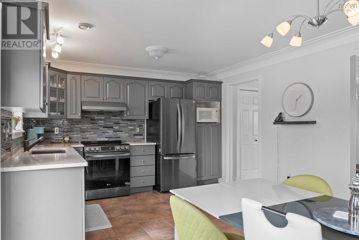
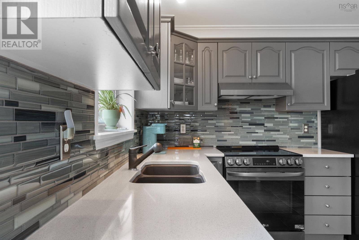
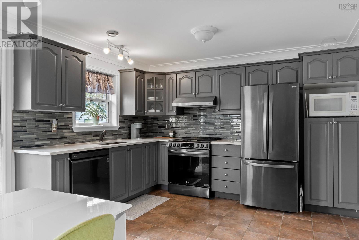
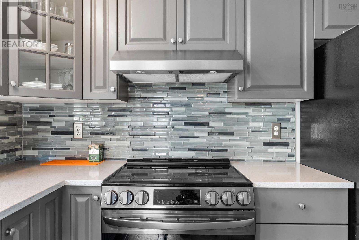
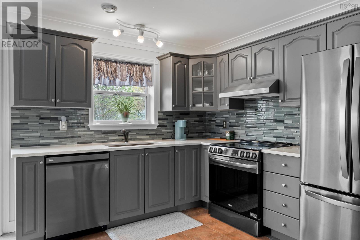
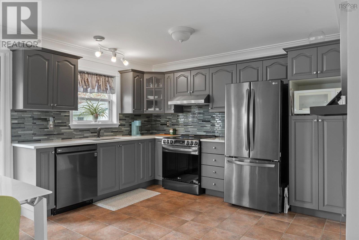
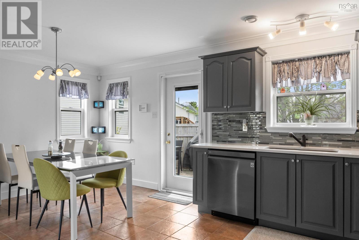
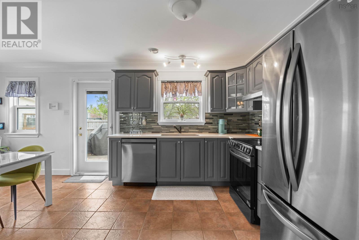
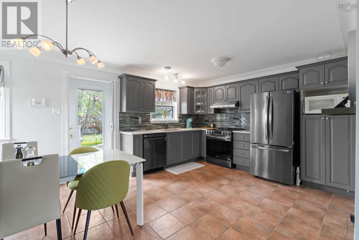
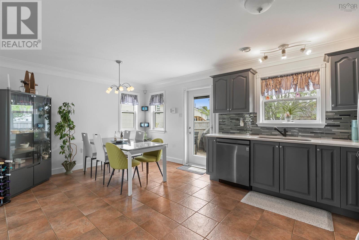
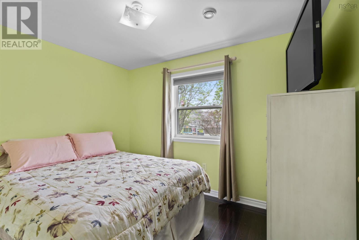
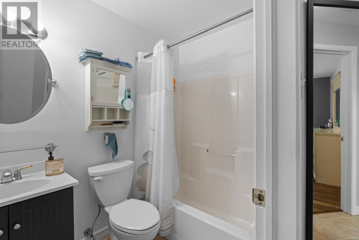
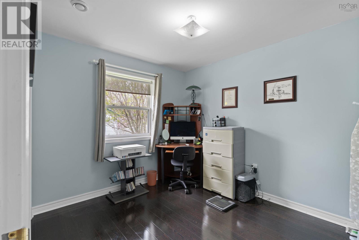
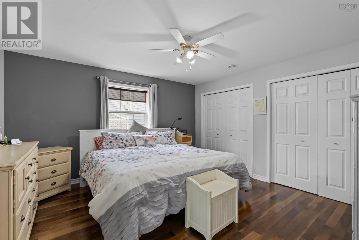
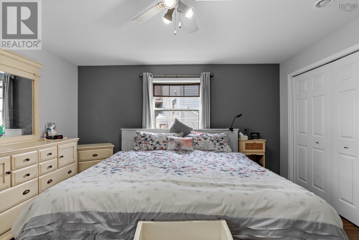
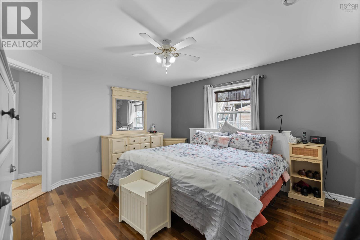
PERFECT FOR FIRST-TIME HOME BUYERS OR DOWNSIZERS! Welcome to 108 Lancaster Drive, a charming 3-bedroom, 1-bathroom bungalow offering comfortable one-level living in a convenient location. Step inside to an open and practical layout featuring a living room with laminate flooring that flows seamlessly into the kitchen, complete with ceramic floors, quartz countertops, and a double sinkperfect for everyday living and entertaining. Enjoy warmth and comfort with in-floor heating, a two-car garage, and the convenience of a central vacuum system. Step outside to your private deck, ideal for relaxing or entertaining, and make use of the shed for extra storage. Recent updates include a roof replacement (2014), a back door, and two small windows replaced in 2022 and garage door replaced, ensuring peace of mind for years to come. Whether youre a first-time home buyer, looking to downsize, or simply searching for easy one-level living, this home checks all the boxes. Conveniently located close to shopping, bus routes, and just minutes from the bridge, it offers both comfort and accessibility. Dont miss this opportunity, book your private viewing today! (id:25286)
Open House
This property has open houses!
2:00 pm
Ends at:4:00 pm
Property Details
| MLS® Number | 202612265 |
| Property Type | Single Family |
| Community Name | Dartmouth |
| Amenities Near By | Golf Course, Park, Playground, Public Transit, Shopping, Place Of Worship, Beach |
| Community Features | Recreational Facilities, School Bus |
| Structure | Shed |
Building
| Bathroom Total | 1 |
| Bedrooms Above Ground | 3 |
| Bedrooms Total | 3 |
| Appliances | Stove, Dishwasher, Dryer, Washer, Refrigerator, Central Vacuum |
| Architectural Style | Bungalow |
| Basement Type | None |
| Constructed Date | 1998 |
| Construction Style Attachment | Detached |
| Exterior Finish | Brick, Vinyl |
| Flooring Type | Ceramic Tile, Engineered Hardwood, Laminate |
| Foundation Type | Poured Concrete, Concrete Slab |
| Stories Total | 1 |
| Size Interior | 1,083 Ft2 |
| Total Finished Area | 1083 Sqft |
| Type | House |
| Utility Water | Municipal Water |
Parking
| Garage | |
| Attached Garage | |
| Heated Garage | |
| Paved Yard |
Land
| Acreage | No |
| Land Amenities | Golf Course, Park, Playground, Public Transit, Shopping, Place Of Worship, Beach |
| Landscape Features | Landscaped |
| Sewer | Municipal Sewage System |
| Size Irregular | 0.1616 |
| Size Total | 0.1616 Ac |
| Size Total Text | 0.1616 Ac |
Rooms
| Level | Type | Length | Width | Dimensions |
|---|---|---|---|---|
| Main Level | Living Room | 15.10 x 14.10 | ||
| Main Level | Dining Room | Combined 8.11 x 11.10 | ||
| Main Level | Bath (# Pieces 1-6) | 4 pce | ||
| Main Level | Bedroom | 10.10x 9.2 | ||
| Main Level | Bedroom | 8.11 x 10.5 | ||
| Main Level | Primary Bedroom | 13.4x13.7 | ||
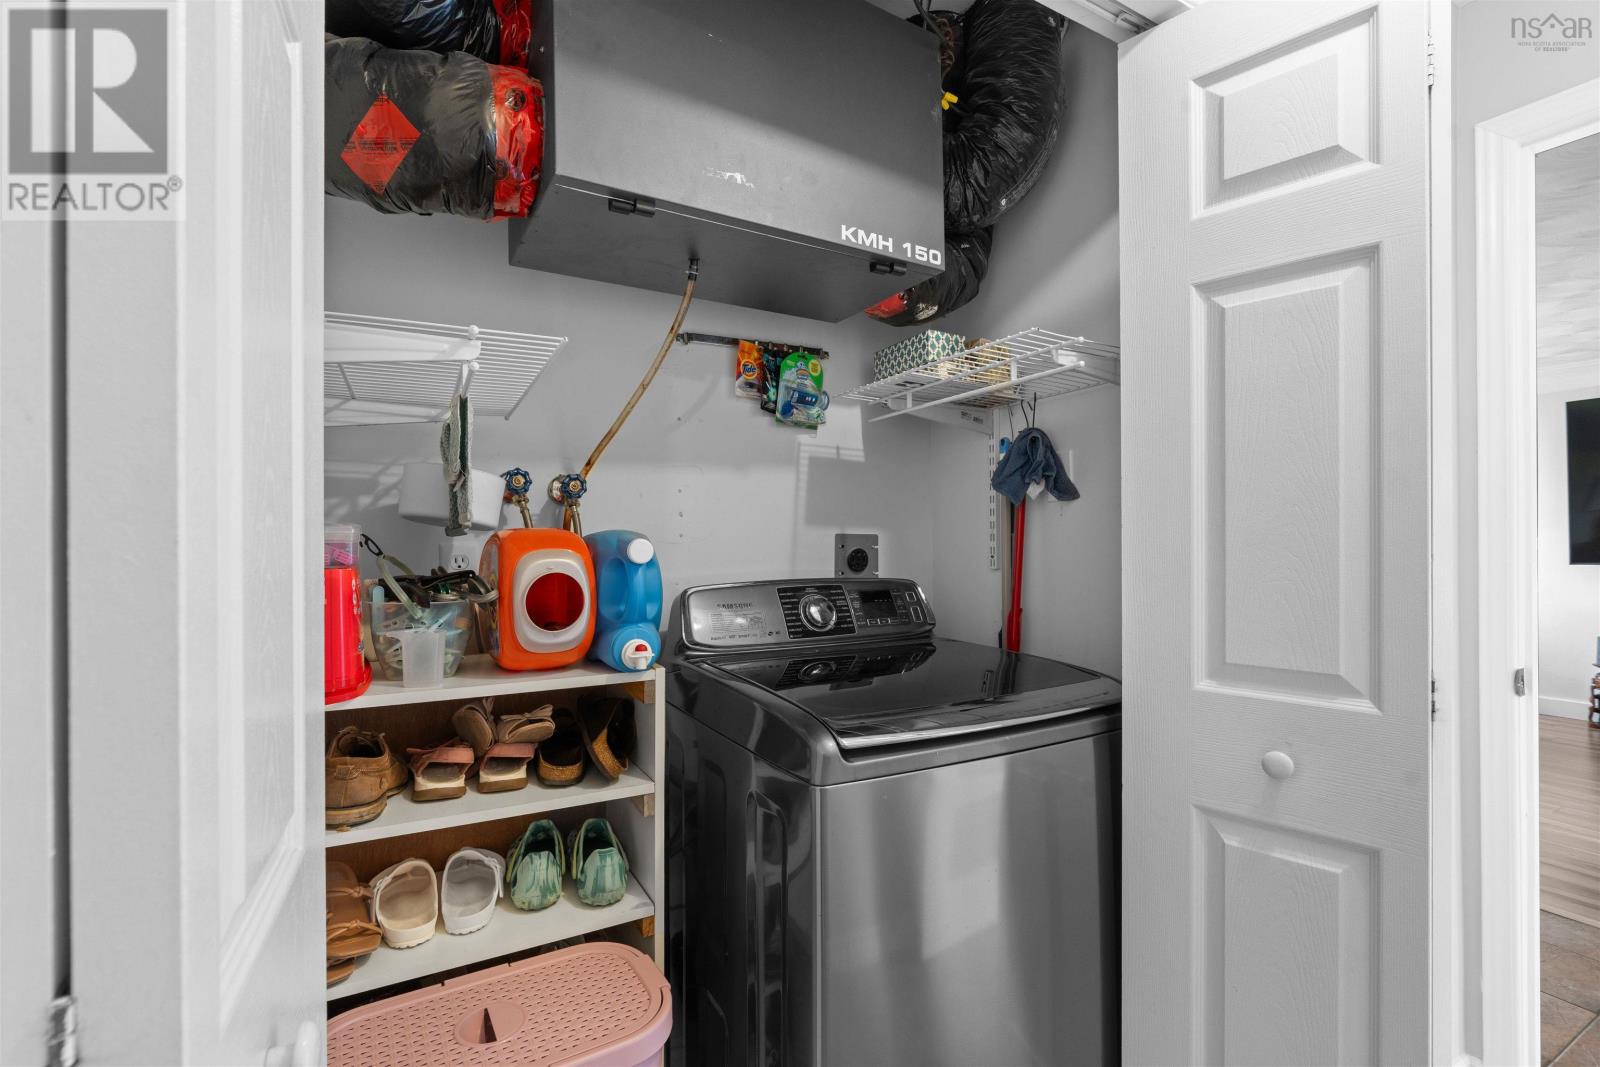
| Main Level | Laundry Room | 411x2.8 | ||
| Main Level | Utility Room | 7.3x3.8 | ||
| Main Level | Kitchen | Combined 9.2x11.10 |
https://www.realtor.ca/real-estate/29810396/108-lancaster-drive-dartmouth-dartmouth
Contact Us
Contact us for more information

The trademarks REALTOR®, REALTORS®, and the REALTOR® logo are controlled by The Canadian Real Estate Association (CREA) and identify real estate professionals who are members of CREA. The trademarks MLS®, Multiple Listing Service® and the associated logos are owned by The Canadian Real Estate Association (CREA) and identify the quality of services provided by real estate professionals who are members of CREA. The trademark DDF® is owned by The Canadian Real Estate Association (CREA) and identifies CREA's Data Distribution Facility (DDF®)
May 28 2026 11:43:30
Nova Scotia Association of REALTORS®
RE/MAX Nova