
39 Maple Street Dartmouth, Nova Scotia B3A 1X9

$549,900
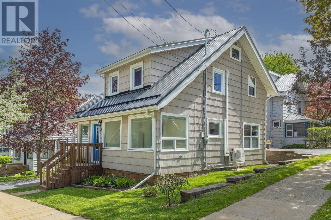
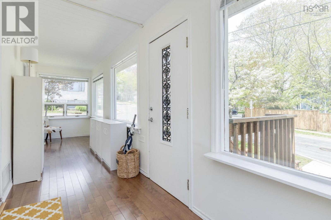
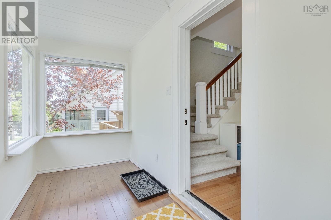
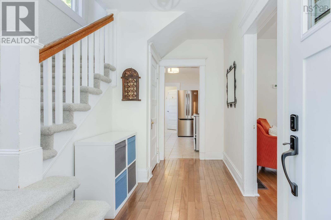
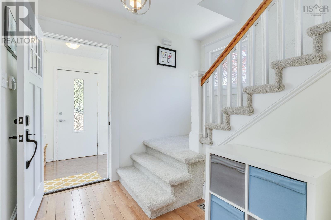
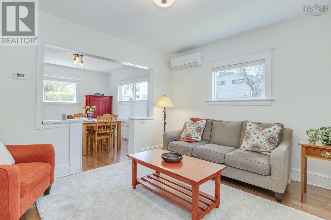
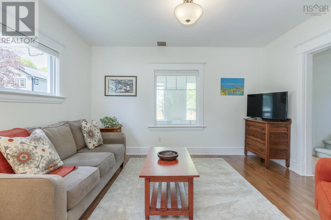
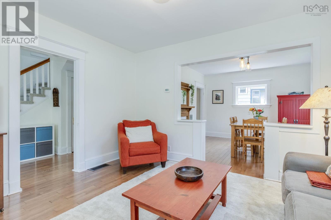
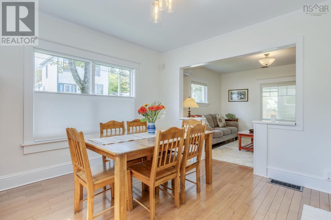
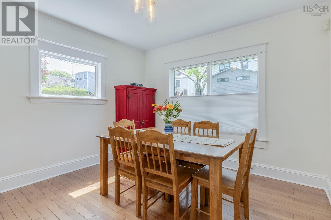
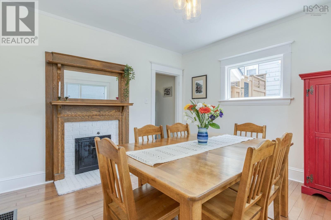
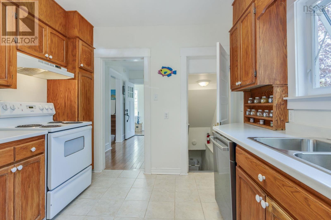
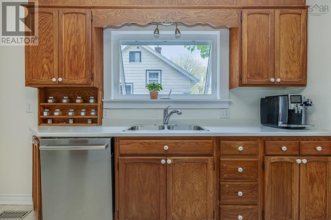
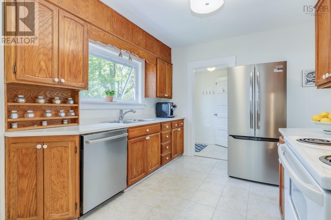
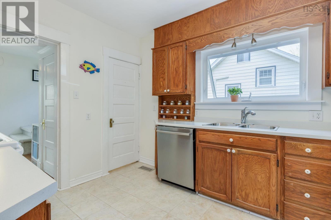
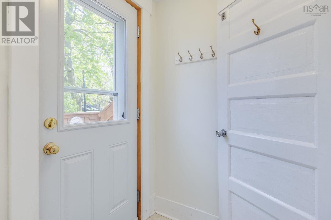
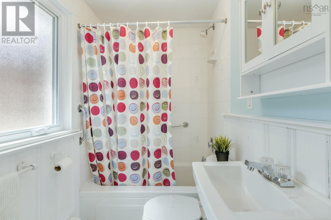
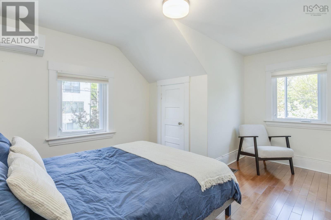
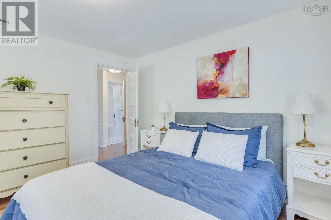
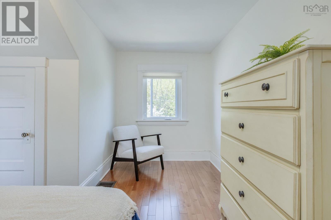
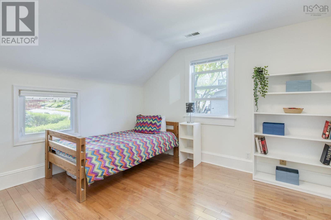
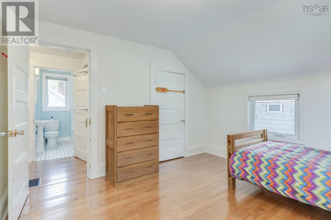
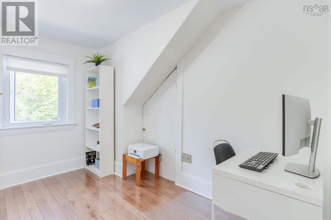
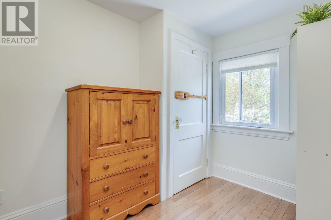
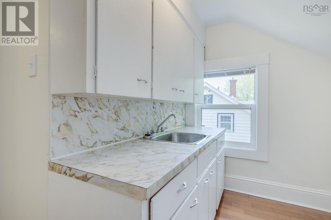
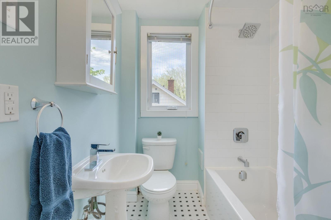
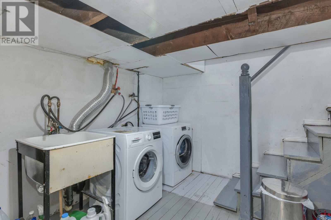
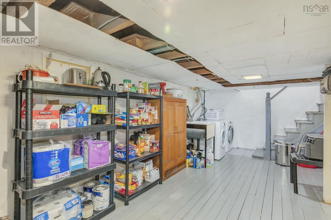
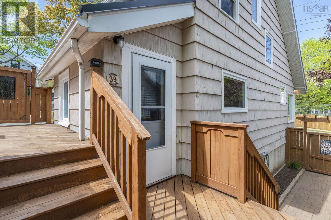
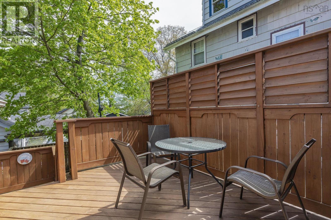
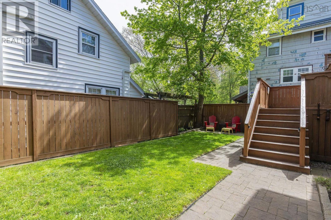
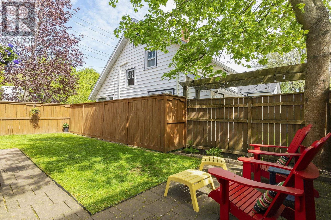
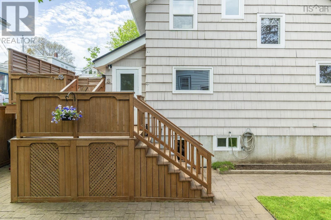
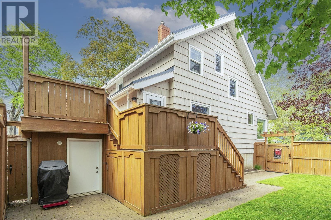
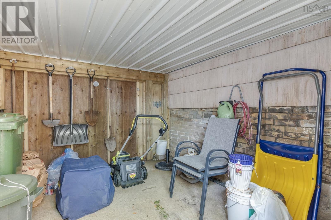
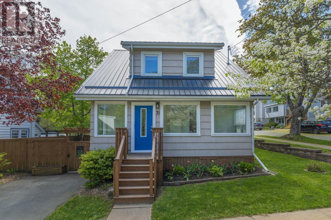
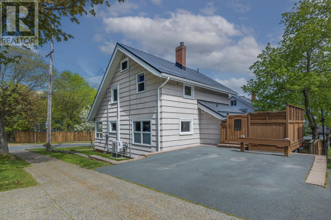
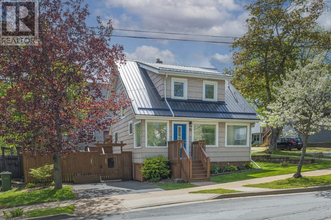
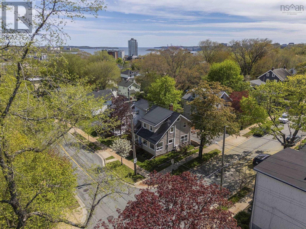
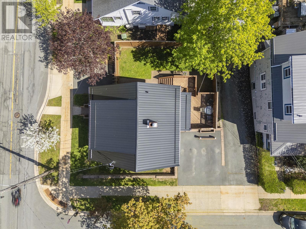
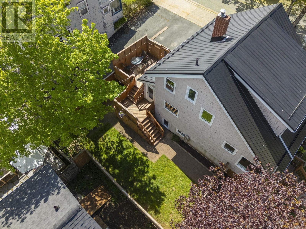
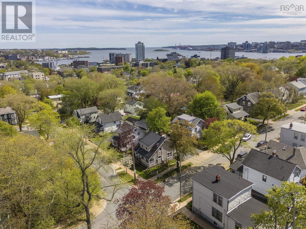
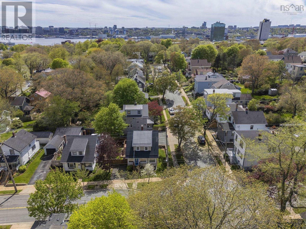
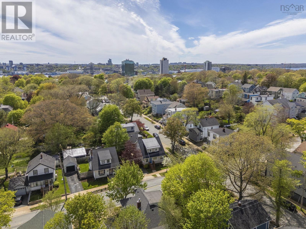
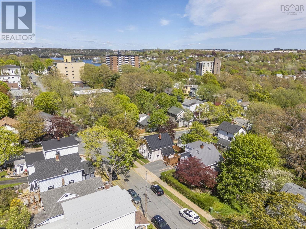
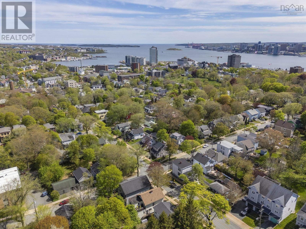
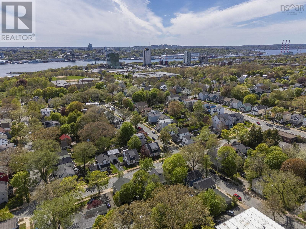
Located in the heart of Dartmouth's popular Flower Streets, this 3 BR, 2 bath home is ready for a new family. The main floor features an open living room/dining room with great flow, a good sized kitchen, and an addition with a full bath. Upstairs you'll find 3 bedrooms, the main full bath, and a flex room with a sink that could be converted to a bedroom level laundry room or used as a dressing room/project room/storage, etc. In the basement there's a laundry area as well as plenty of storage space and a newer tilt/turn window that provides access for moving things in & out. Speaking of out, there's also a lovely fenced yard, a nice deck for dining al fresco, a large shed under the deck, and 2 driveways with parking for 3 cars. With a spacious sun porch at the front and a rear entry with a mud room, there's plenty of space for the comings & goings of a young family. This 1920s home has plenty original character, lots of hardwood, and many recent upgrades like a 200 amp panel '25, front door '23, all vinyl windows (many replaced between '16-'23), oil tank '23, metal roof '21, 2 ductless heat pumps '18, water heater & furnace '17. And you can't beat the location - walking distance to all levels of schools, the Sportsplex, Dartmouth Common, the bridge and the ferry, parks and lakes, and all the great cafes and shops of downtown Dartmouth. (id:25286)
Property Details
| MLS® Number | 202612273 |
| Property Type | Single Family |
| Community Name | Dartmouth |
| Amenities Near By | Golf Course, Park, Playground, Public Transit, Shopping, Place Of Worship, Beach |
| Community Features | Recreational Facilities |
| Structure | Shed |
Building
| Bathroom Total | 2 |
| Bedrooms Above Ground | 3 |
| Bedrooms Total | 3 |
| Appliances | Stove, Dishwasher, Dryer, Washer, Refrigerator |
| Basement Development | Unfinished |
| Basement Type | Full (unfinished) |
| Constructed Date | 1920 |
| Construction Style Attachment | Detached |
| Cooling Type | Heat Pump |
| Exterior Finish | Wood Shingles |
| Flooring Type | Carpeted, Ceramic Tile, Hardwood |
| Foundation Type | Poured Concrete |
| Stories Total | 2 |
| Size Interior | 1,401 Ft2 |
| Total Finished Area | 1401 Sqft |
| Type | House |
| Utility Water | Municipal Water |
Parking
| Paved Yard |
Land
| Acreage | No |
| Land Amenities | Golf Course, Park, Playground, Public Transit, Shopping, Place Of Worship, Beach |
| Landscape Features | Landscaped |
| Sewer | Municipal Sewage System |
| Size Irregular | 0.0758 |
| Size Total | 0.0758 Ac |
| Size Total Text | 0.0758 Ac |
Rooms
| Level | Type | Length | Width | Dimensions |
|---|---|---|---|---|
| Second Level | Primary Bedroom | 11.3x9+6.3x5.2 | ||
| Second Level | Bedroom | 11.3x11.2 | ||
| Second Level | Bedroom | 10.7x7.7-JOG | ||
| Second Level | Other | 9.7x5.8+JOG | ||
| Second Level | Bath (# Pieces 1-6) | 6.3x5.7 | ||
| Main Level | Living Room | 13.2x11.3 | ||
| Main Level | Dining Room | 11.4x11.2 | ||
| Main Level | Kitchen | 9.7x11.2+JOG | ||
| Main Level | Bath (# Pieces 1-6) | 6.2x4.7 | ||
| Main Level | Foyer | 5.11x11+/-JOG | ||
| Main Level | Porch | 23.4x5.4 | ||
| Main Level | Mud Room | 4.4x4.4 |
https://www.realtor.ca/real-estate/29810477/39-maple-street-dartmouth-dartmouth
Contact Us
Contact us for more information

The trademarks REALTOR®, REALTORS®, and the REALTOR® logo are controlled by The Canadian Real Estate Association (CREA) and identify real estate professionals who are members of CREA. The trademarks MLS®, Multiple Listing Service® and the associated logos are owned by The Canadian Real Estate Association (CREA) and identify the quality of services provided by real estate professionals who are members of CREA. The trademark DDF® is owned by The Canadian Real Estate Association (CREA) and identifies CREA's Data Distribution Facility (DDF®)
May 27 2026 01:43:56
Nova Scotia Association of REALTORS®
Royal LePage Atlantic