
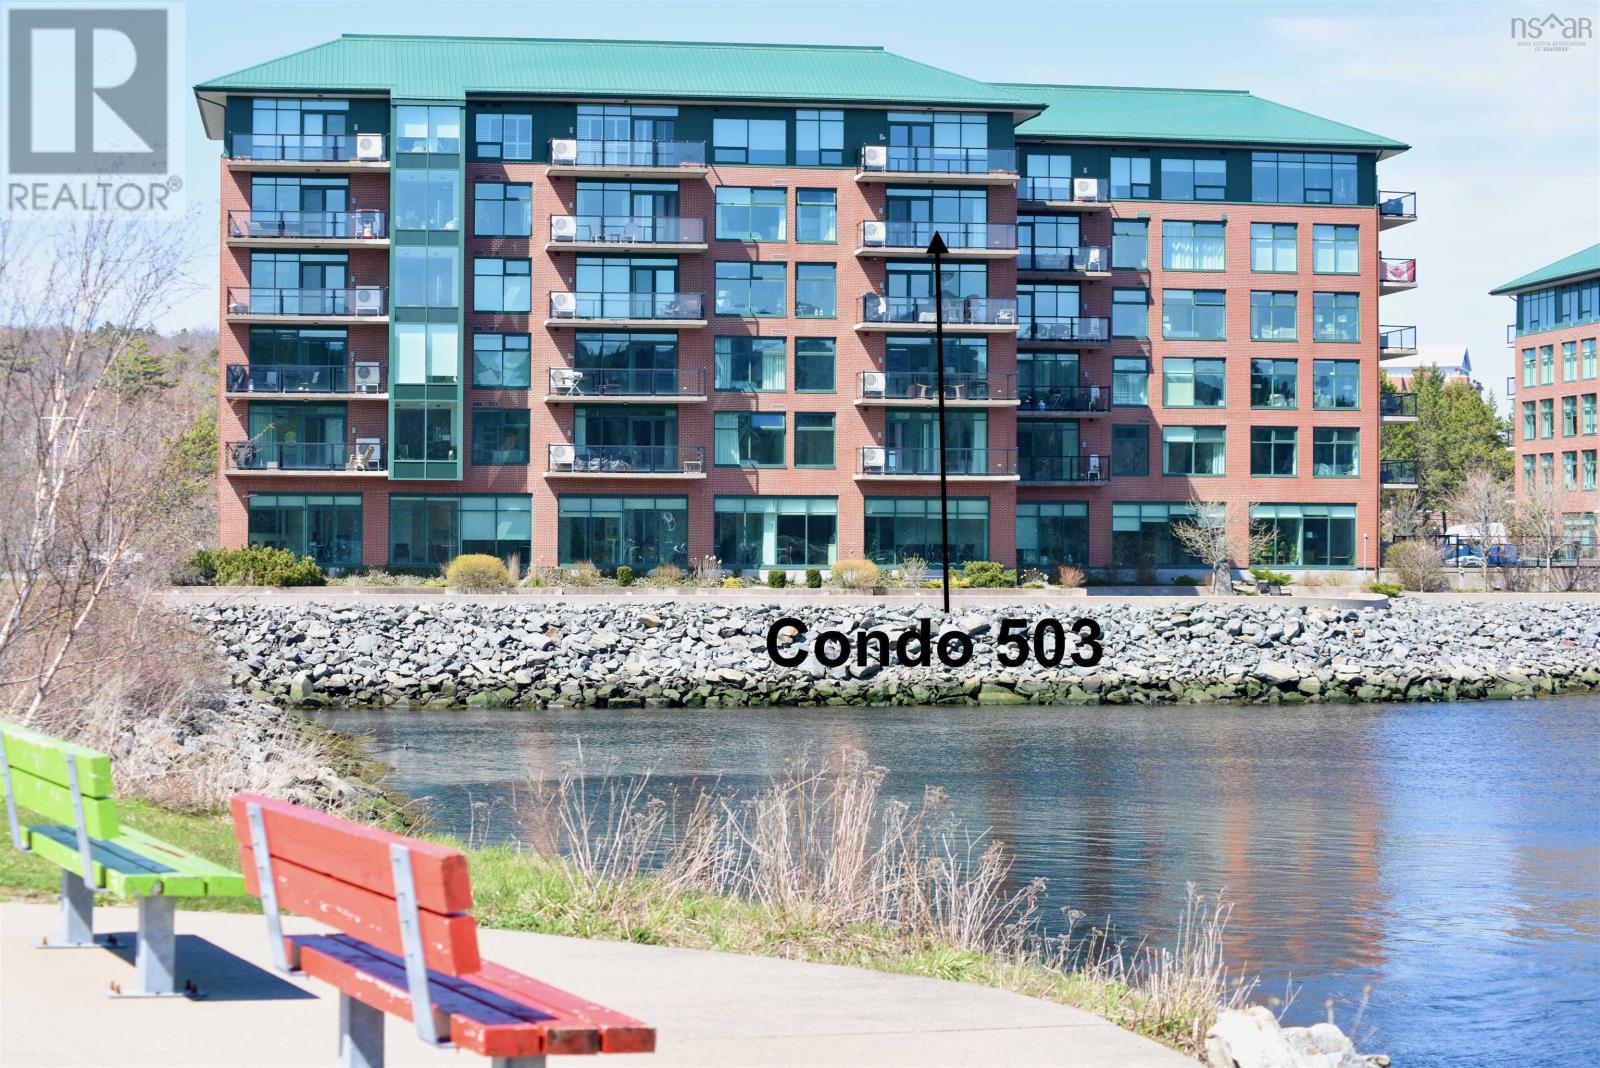
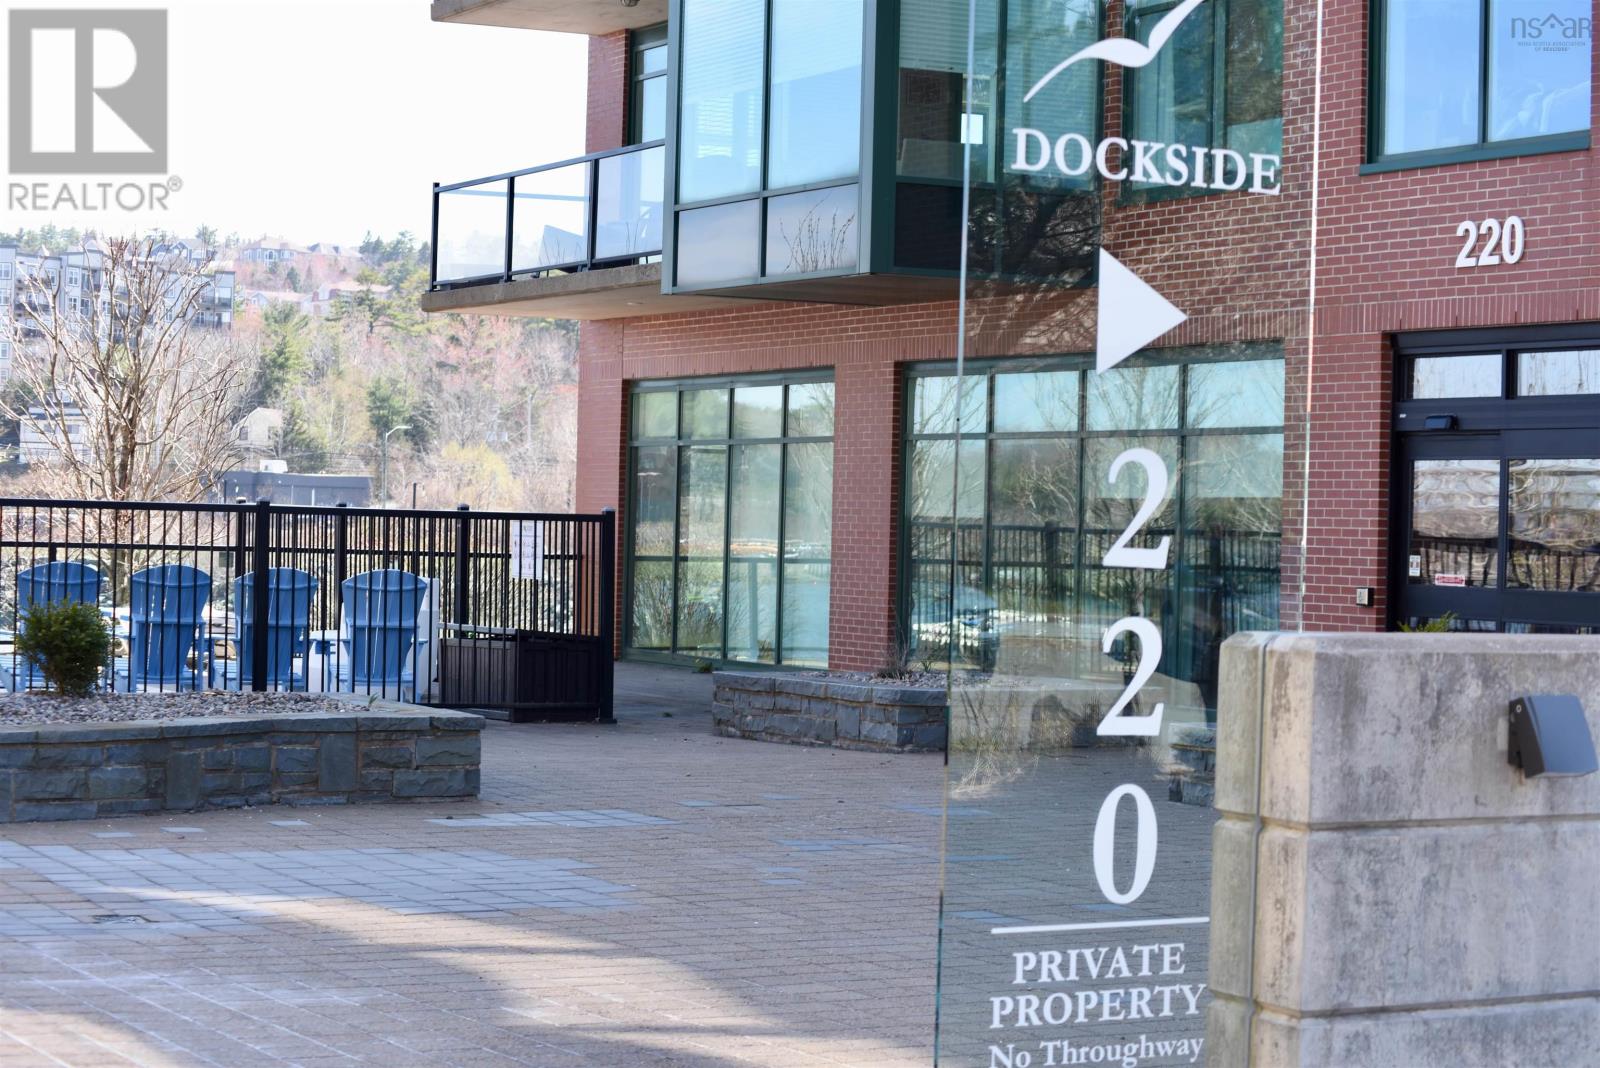
503 220 Waterfront Drive Bedford, Nova Scotia B4A 0H3



$719,900Maintenance, Common Area Maintenance, Hot Water
$439.06 Monthly
Maintenance, Common Area Maintenance, Hot Water
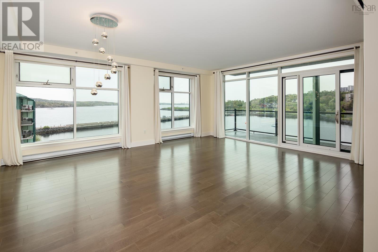
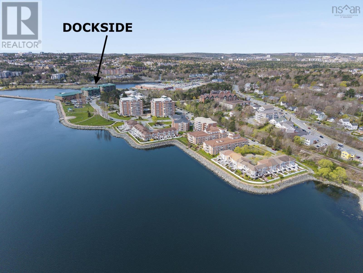
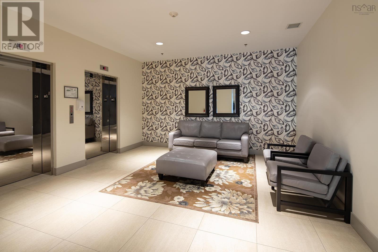
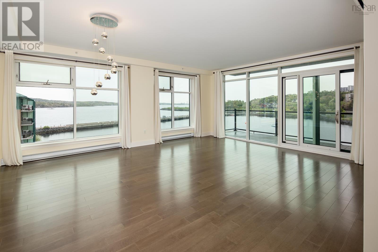
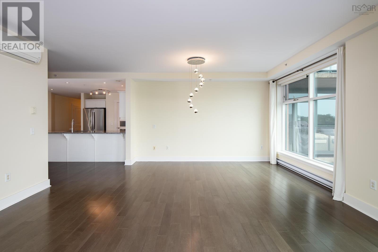
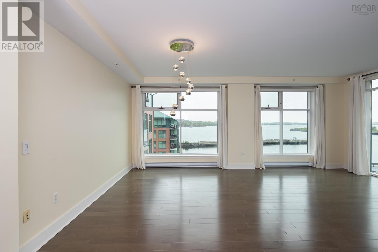
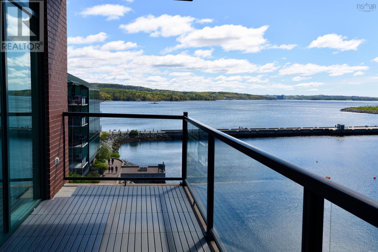
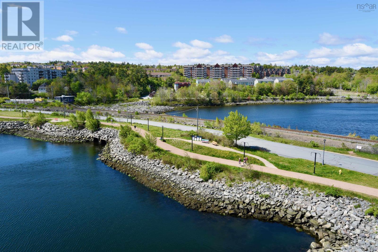
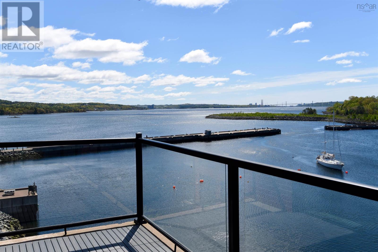
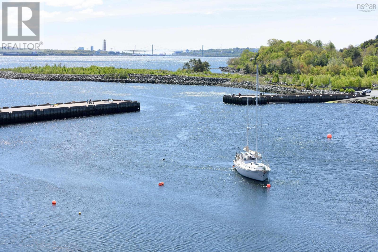
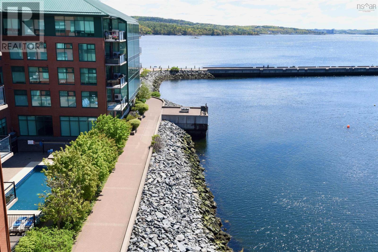
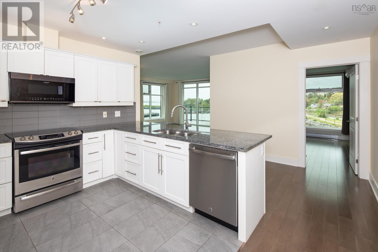
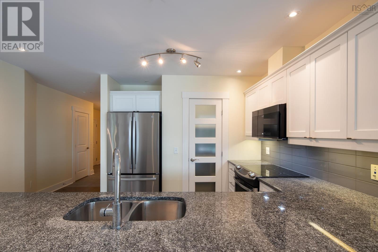
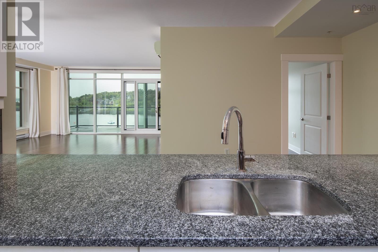
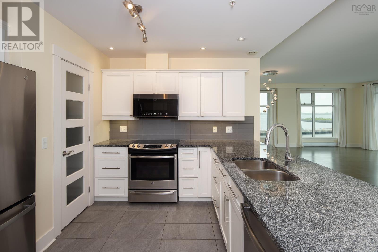
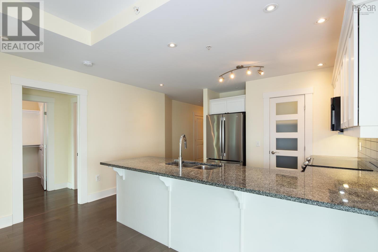
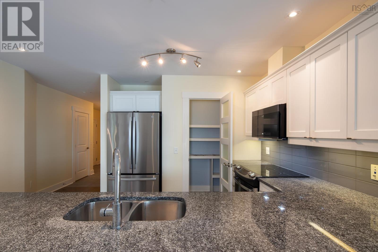
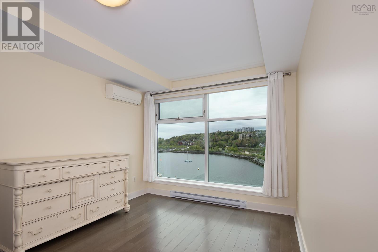
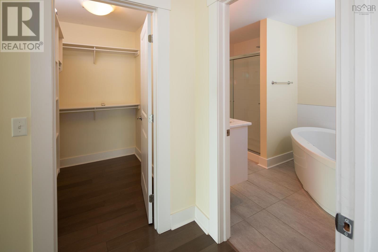
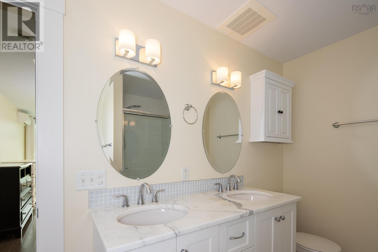
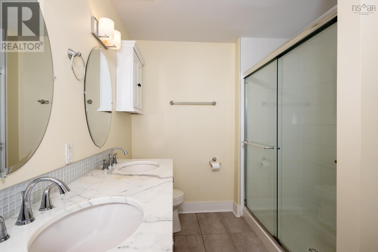
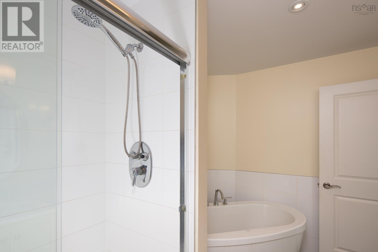
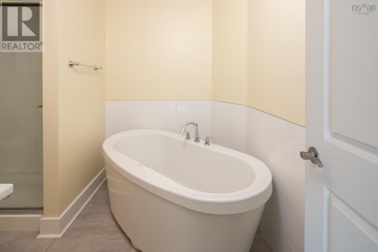
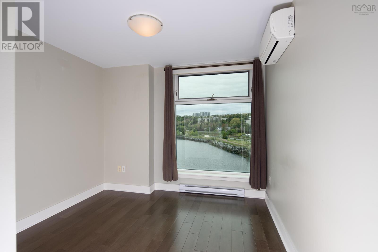
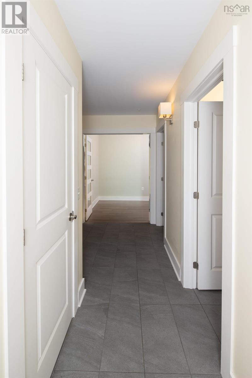
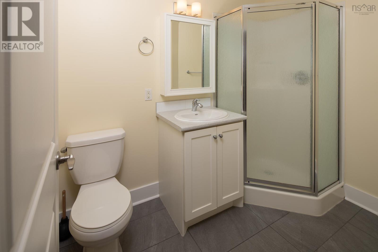
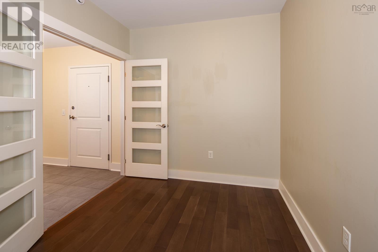
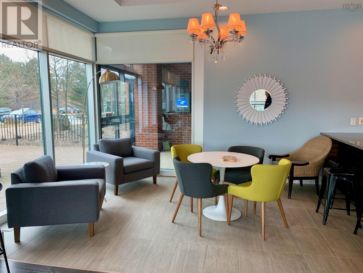
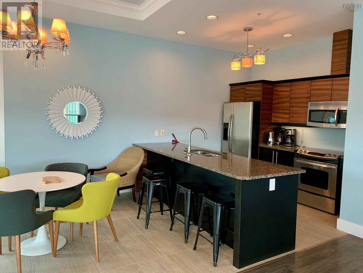
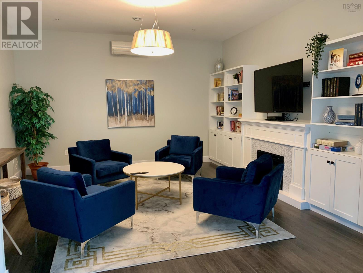
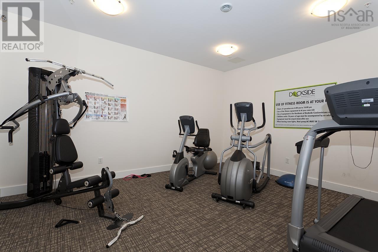
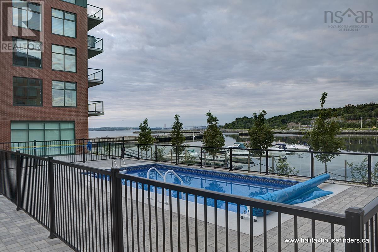
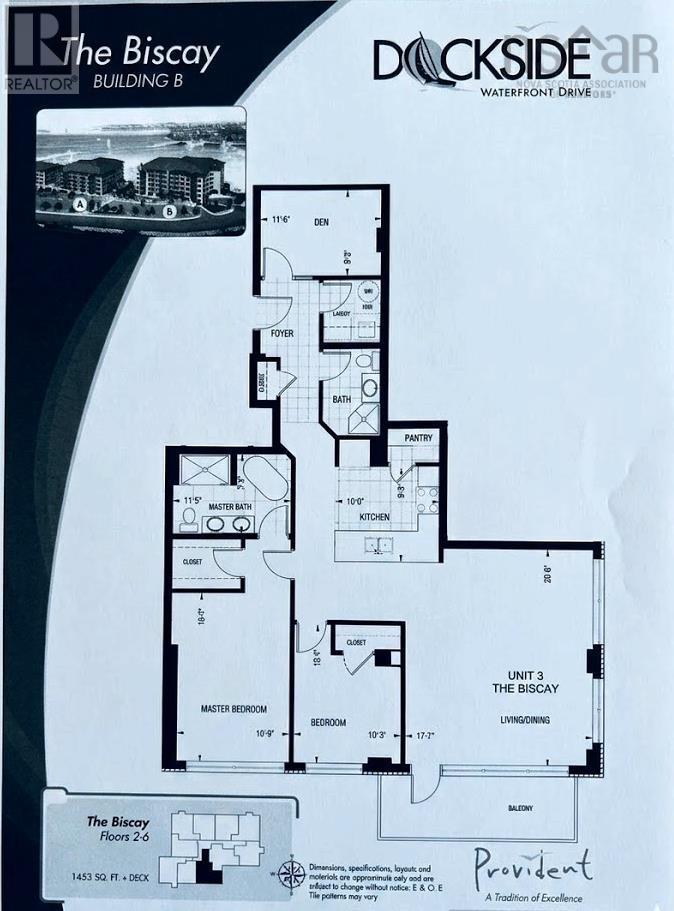
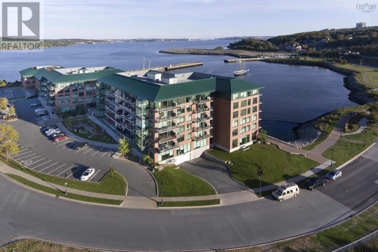
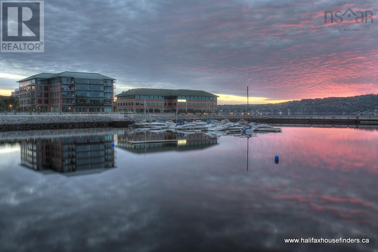
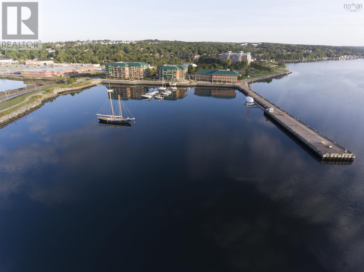
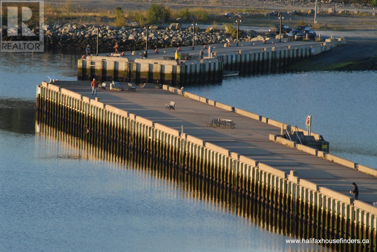
$439.06 MonthlyLive the dream at Dockside! Experience carefree waterfront living at its finest in this spacious 5th-floor, 1,453 sq. ft. condo in one of Bedfords most desirable communities. Featuring an open-concept layout bathed in natural light, this home offers 2 bedrooms, 2 full baths, a bonus den/office, and a heat pump for year-round comfort. The bright living area boasts hardwood floors and flows into a kitchen with granite countertops and a brand-new refrigerator, while the primary suite offers a spa-like ensuite with a soaker tub and separate shower. Step out onto the large balcony to take in extraordinary sunrises and unobstructed views of the Bedford Basin and vibrant marina activity. Residents enjoy premium building amenities including a heated saltwater pool, fitness room, social room, heated underground parking, dedicated storage, and a fantastic live-in superintendent, with condo fees covering water and building maintenance. Located just steps from DeWolf Park and a 3 km waterfront boardwalk, you are minutes from local restaurants and cafes. Beautiful views, marina life, and true ease of livingthis is condo life at its absolute best! (id:25286)
Property Details
| MLS® Number | 202612184 |
| Property Type | Single Family |
| Community Name | Bedford |
| Amenities Near By | Park, Playground, Public Transit, Shopping |
| Community Features | Recreational Facilities, School Bus |
| Features | Balcony |
| Pool Type | Inground Pool |
| View Type | Harbour, Ocean View |
| Water Front Type | Waterfront |
Building
| Bathroom Total | 2 |
| Bedrooms Above Ground | 2 |
| Bedrooms Total | 2 |
| Appliances | Stove, Dishwasher, Dryer, Washer, Microwave, Refrigerator, Intercom |
| Basement Development | Finished |
| Basement Type | Full (finished) |
| Constructed Date | 2013 |
| Cooling Type | Central Air Conditioning, Heat Pump |
| Exterior Finish | Brick, Steel |
| Flooring Type | Ceramic Tile, Engineered Hardwood |
| Foundation Type | Poured Concrete |
| Stories Total | 1 |
| Size Interior | 1,453 Ft2 |
| Total Finished Area | 1453 Sqft |
| Type | Apartment |
| Utility Water | Community Water System |
Parking
| Garage | |
| Heated Garage | |
| Underground | |
| Parking Space(s) |
Land
| Acreage | No |
| Land Amenities | Park, Playground, Public Transit, Shopping |
| Landscape Features | Landscaped |
| Sewer | Municipal Sewage System |
Rooms
| Level | Type | Length | Width | Dimensions |
|---|---|---|---|---|
| Main Level | Living Room | 16.8 x 20.9 | ||
| Main Level | Dining Room | 10.4 x 6.11 | ||
| Main Level | Kitchen | 9.7 x 9.5 | ||
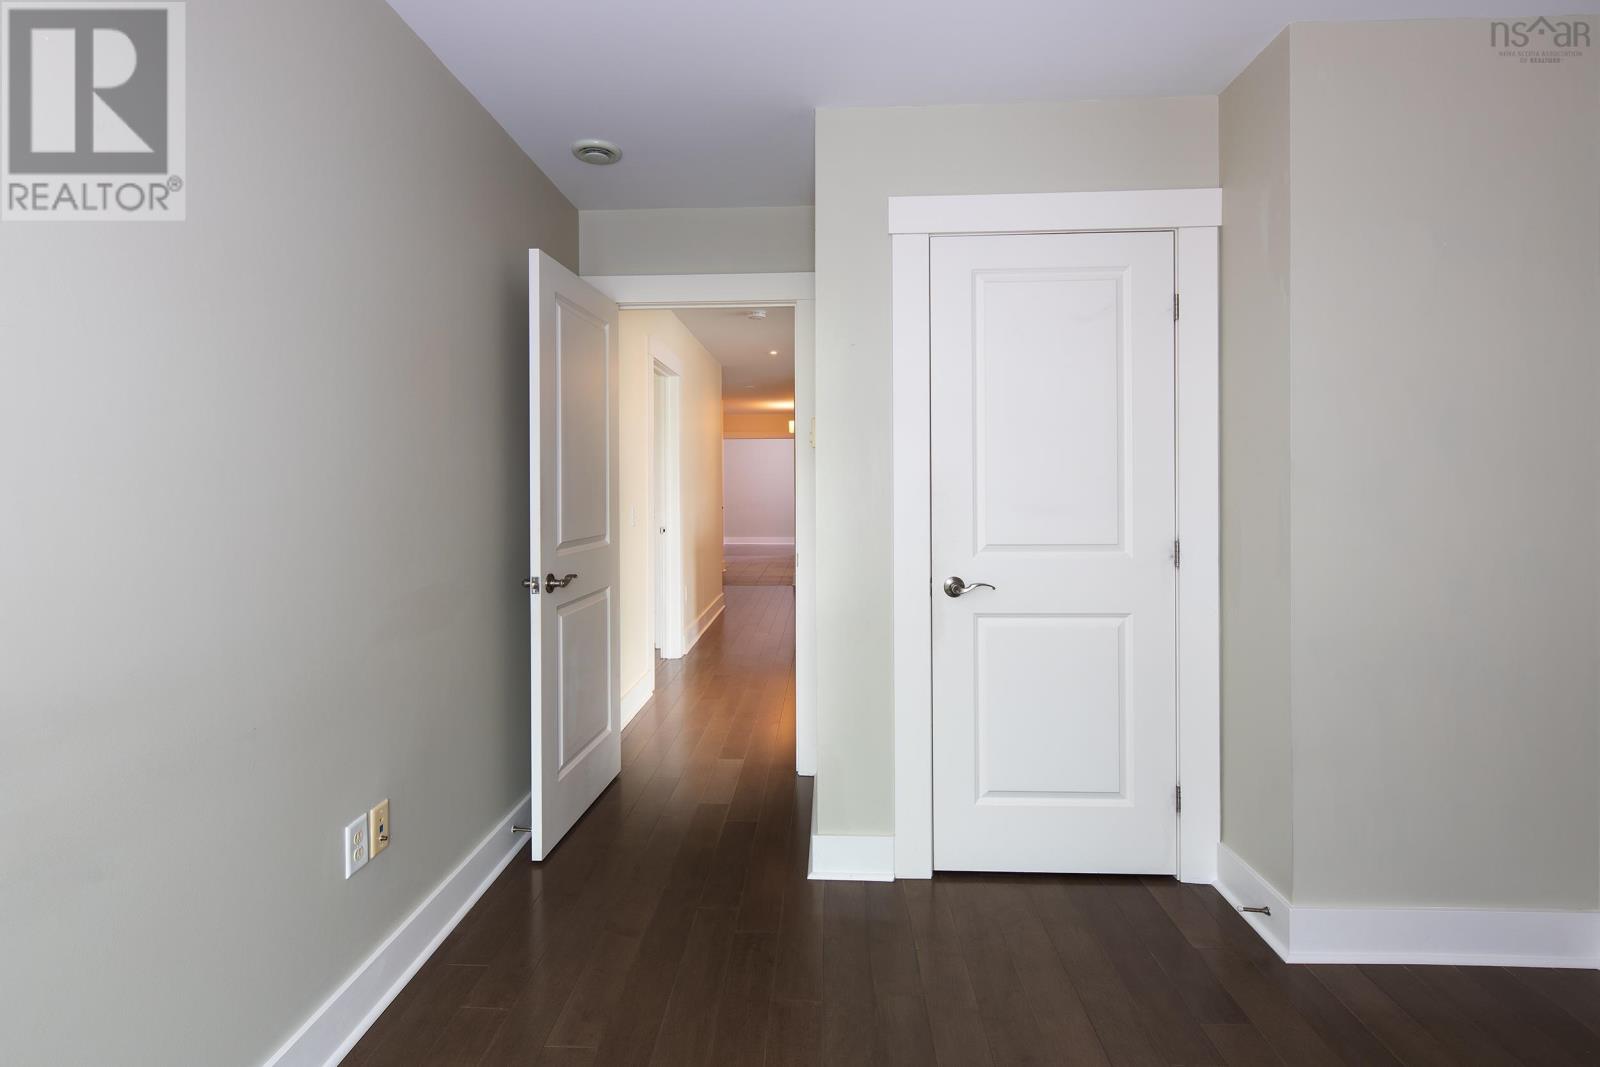
| Main Level | Bedroom | 16.7 x 10.6 | ||
| Main Level | Bedroom | 13.2 x 10.3 -jog | ||
| Main Level | Den | 11.2 x 8.5 | ||
| Main Level | Ensuite (# Pieces 2-6) | 5 pieces | ||
| Main Level | Bath (# Pieces 1-6) | 3 pieces | ||
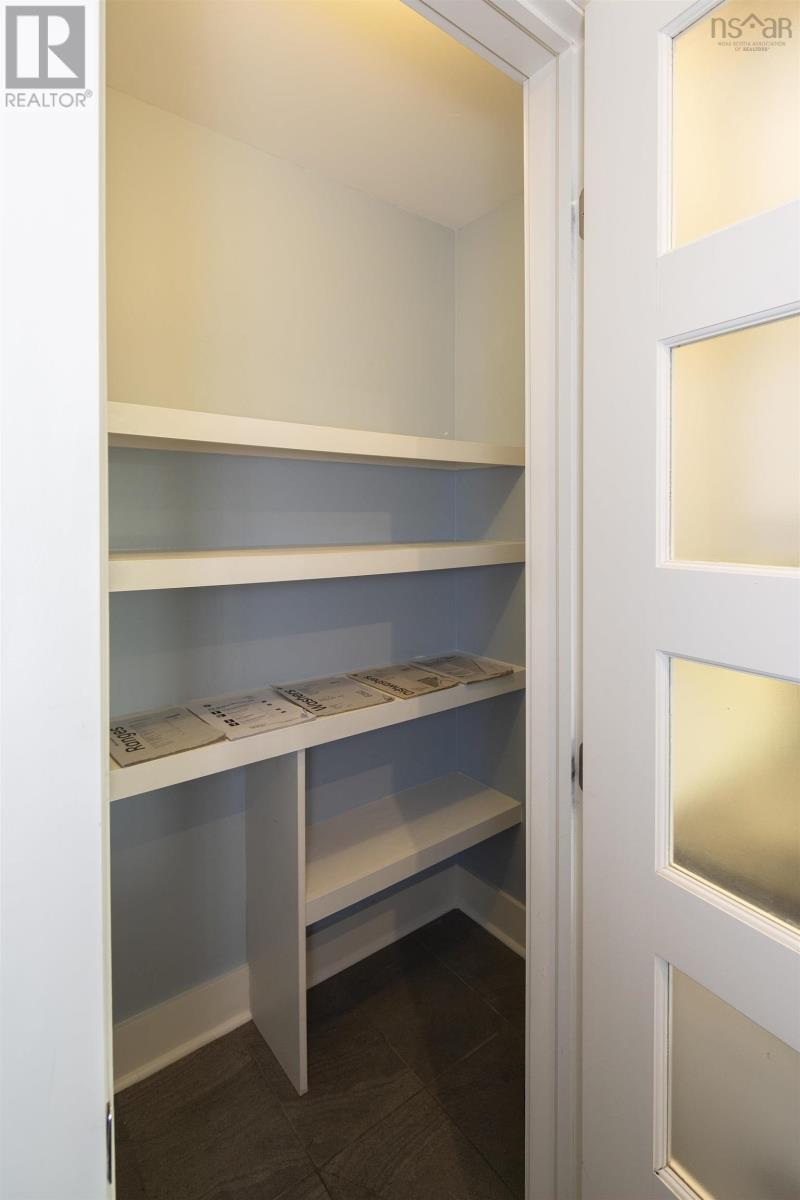
| Main Level | Storage | Measurements not available | ||
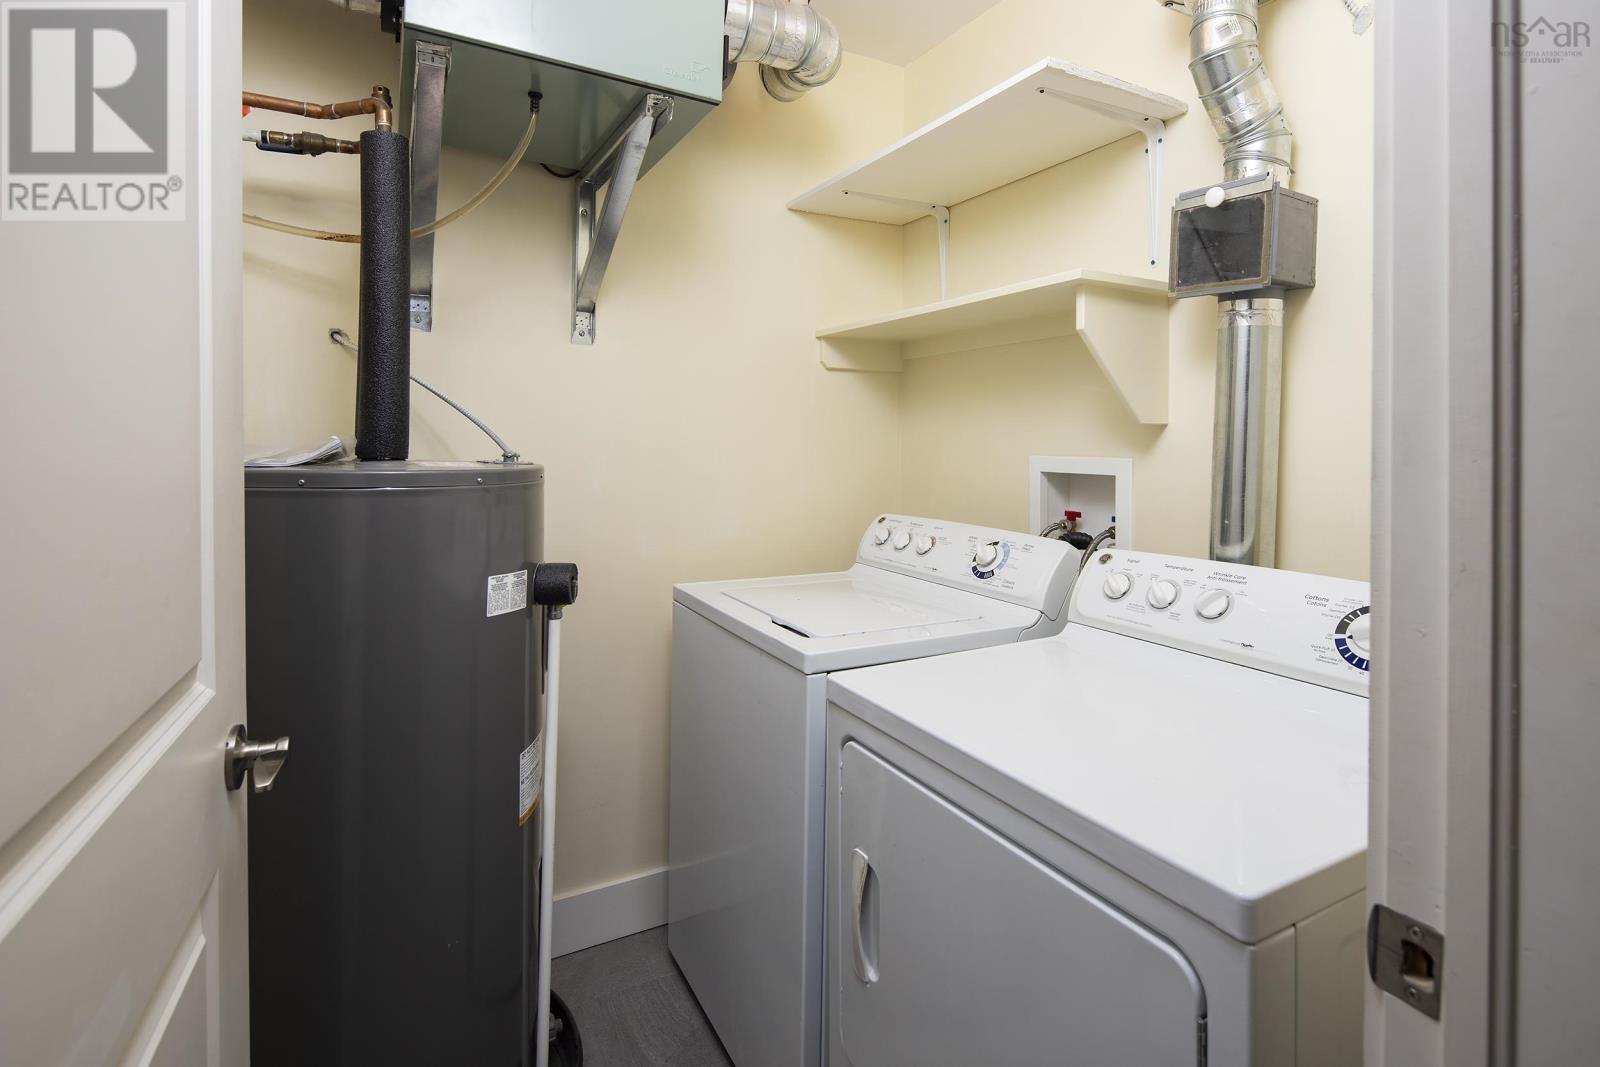
| Main Level | Laundry Room | Measurements not available | ||
| Main Level | Foyer | 6.7 x 3 |
https://www.realtor.ca/real-estate/29806156/503-220-waterfront-drive-bedford-bedford
Contact Us
Contact us for more information

The trademarks REALTOR®, REALTORS®, and the REALTOR® logo are controlled by The Canadian Real Estate Association (CREA) and identify real estate professionals who are members of CREA. The trademarks MLS®, Multiple Listing Service® and the associated logos are owned by The Canadian Real Estate Association (CREA) and identify the quality of services provided by real estate professionals who are members of CREA. The trademark DDF® is owned by The Canadian Real Estate Association (CREA) and identifies CREA's Data Distribution Facility (DDF®)
May 26 2026 04:52:45
Nova Scotia Association of REALTORS®
Keller Williams Select Realty