
41 Mountain Road Halifax, Nova Scotia B3N 1A3

$449,900
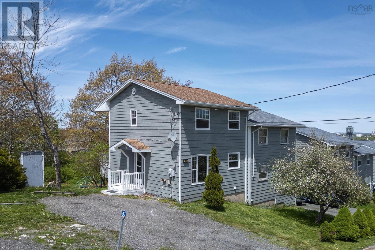
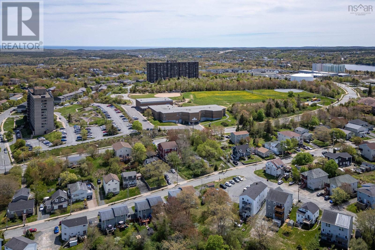
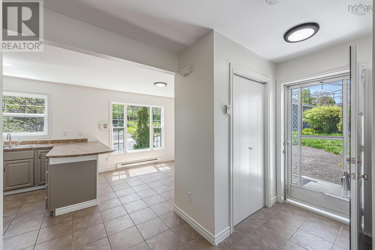
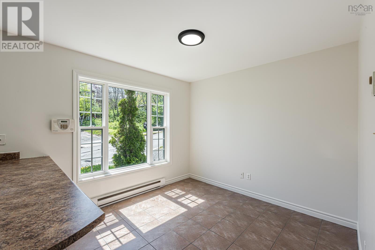
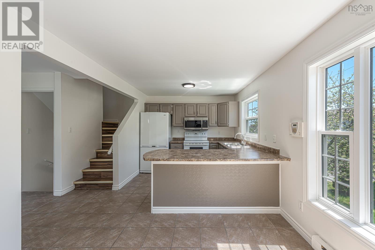
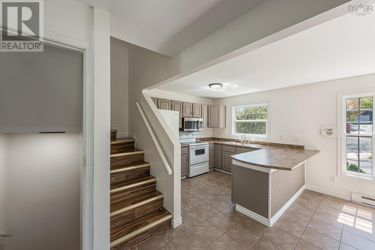
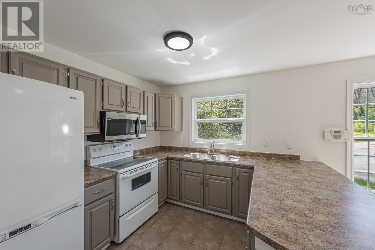
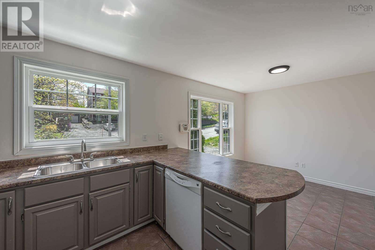
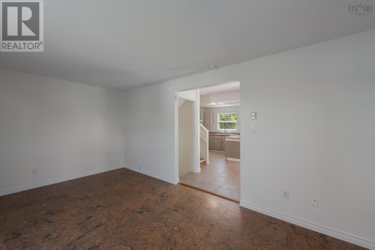
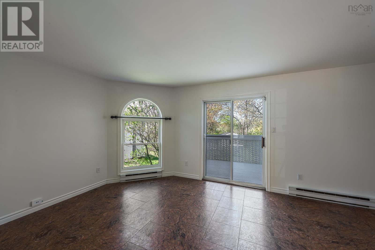
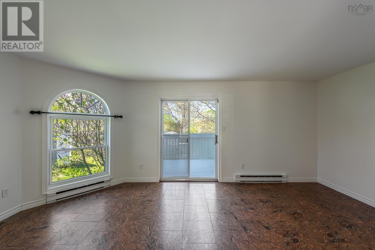
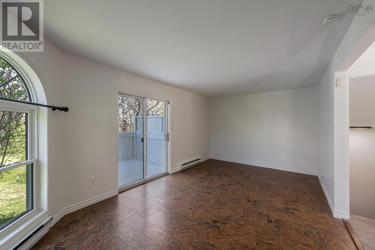
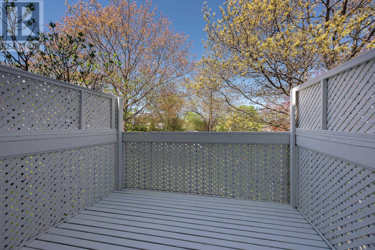
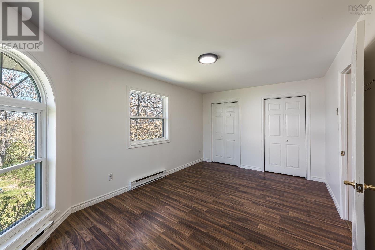
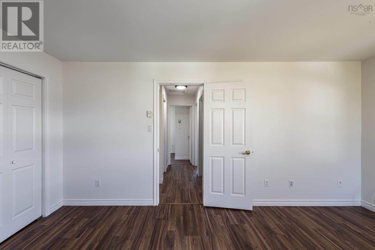
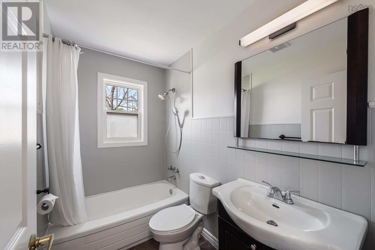
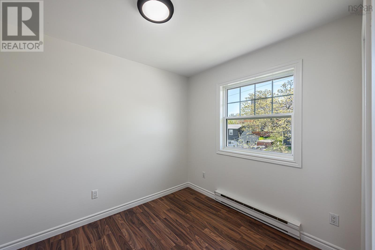
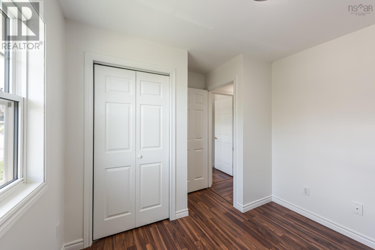
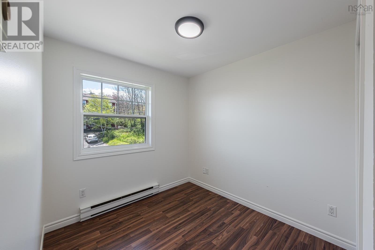
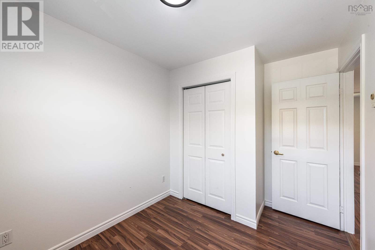
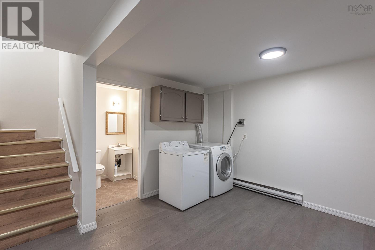
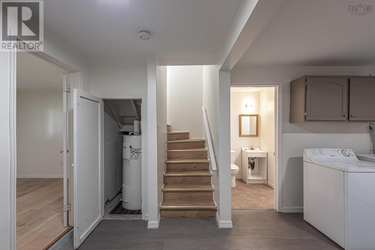
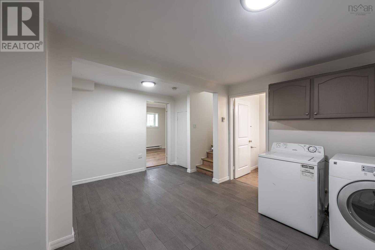
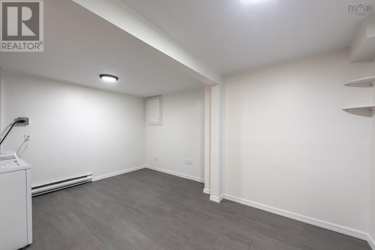
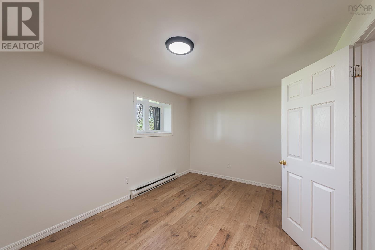
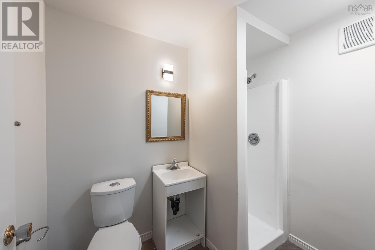
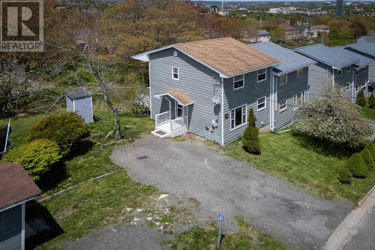
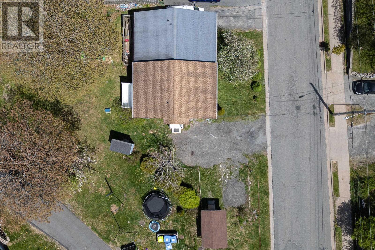
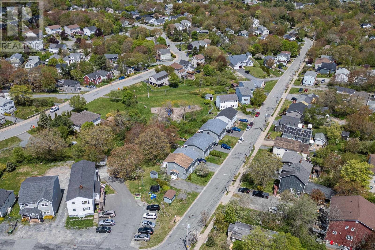
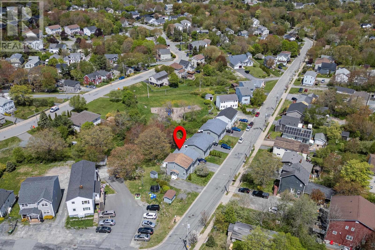
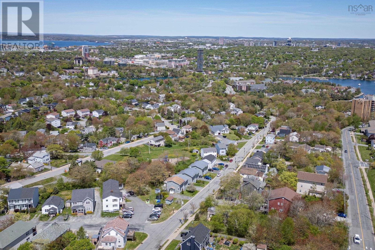
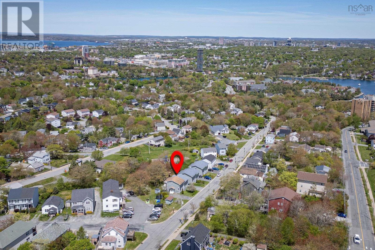
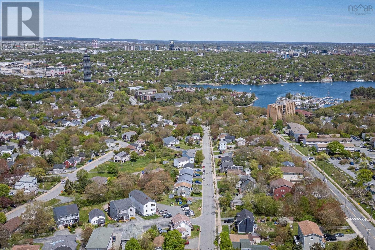
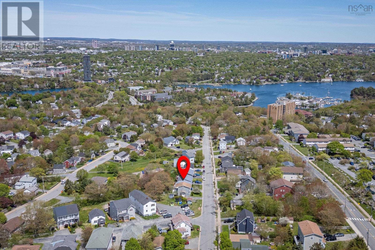
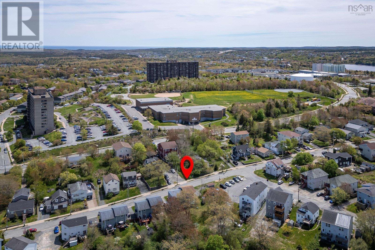
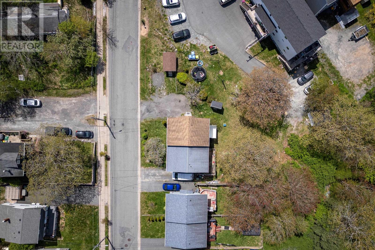
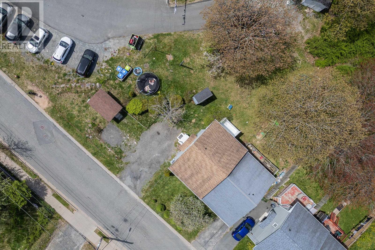
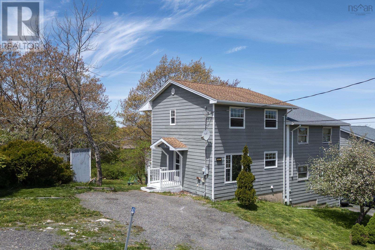
Welcome to 41 Mountain Road, a beautifully updated family home nestled in the highly desirable community of Armdale. From the moment you step inside, youll appreciate the fresh, modern feel and thoughtful upgrades throughout. The inviting foyer leads to a bright kitchen and dining area on the right, while the spacious living room on the left features a stunning arched window that fills the space with natural light and character, along with direct access to the generously sized private back deck recently updated, painted, and repaired creating the perfect space for entertaining or relaxing outdoors. Upstairs features three well-appointed bedrooms and a full bathroom complete with a new vanity. The primary bedroom is highlighted by another beautiful arched window, adding charm and architectural appeal. The lower level adds exceptional versatility with an additional bedroom, full bathroom, and comfortable rec room. Recent updates include all new windows (2016), a new roof (2022), updated flooring, fresh paint throughout, professionally painted kitchen cabinetry, new front door, repaired/replaced baseboards, and updated light fixtures throughout the home. Both bathrooms feature new toilets for added convenience. Outside, enjoy a lovely backyard and side yard with mature landscaping that includes dwarf spruce trees, burning ash, cedar shrubs, and hostas. Parking for two vehicles and shed completes the package. Perfectly situated for families, this home is within walking distance to Chebucto Heights Elementary School via the nearby pathway. Residents of Armdale enjoy a peaceful, family-oriented atmosphere with easy access to parks, trails, lakes, and the beautiful Northwest Arm. The neighbourhood is known for its strong sense of community, excellent schools, and quick commute to downtown Halifax, while remaining close to popular amenities including the Halifax Shopping Centre, Chocolate Lake, Long Lake Provincial Park, and Sir Sandford Fleming Park. (id:25286)
Open House
This property has open houses!
2:00 pm
Ends at:4:00 pm
Property Details
| MLS® Number | 202612186 |
| Property Type | Single Family |
| Community Name | Halifax |
| Amenities Near By | Park, Playground, Public Transit, Place Of Worship |
| Community Features | Recreational Facilities, School Bus |
Building
| Bathroom Total | 2 |
| Bedrooms Above Ground | 3 |
| Bedrooms Below Ground | 1 |
| Bedrooms Total | 4 |
| Appliances | Stove, Dishwasher, Dryer, Washer, Microwave Range Hood Combo, Refrigerator |
| Basement Development | Finished |
| Basement Type | Full (finished) |
| Constructed Date | 1986 |
| Construction Style Attachment | Semi-detached |
| Exterior Finish | Wood Siding |
| Flooring Type | Ceramic Tile, Laminate |
| Foundation Type | Poured Concrete |
| Stories Total | 2 |
| Size Interior | 1,438 Ft2 |
| Total Finished Area | 1438 Sqft |
| Type | House |
| Utility Water | Municipal Water |
Land
| Acreage | No |
| Land Amenities | Park, Playground, Public Transit, Place Of Worship |
| Sewer | Municipal Sewage System |
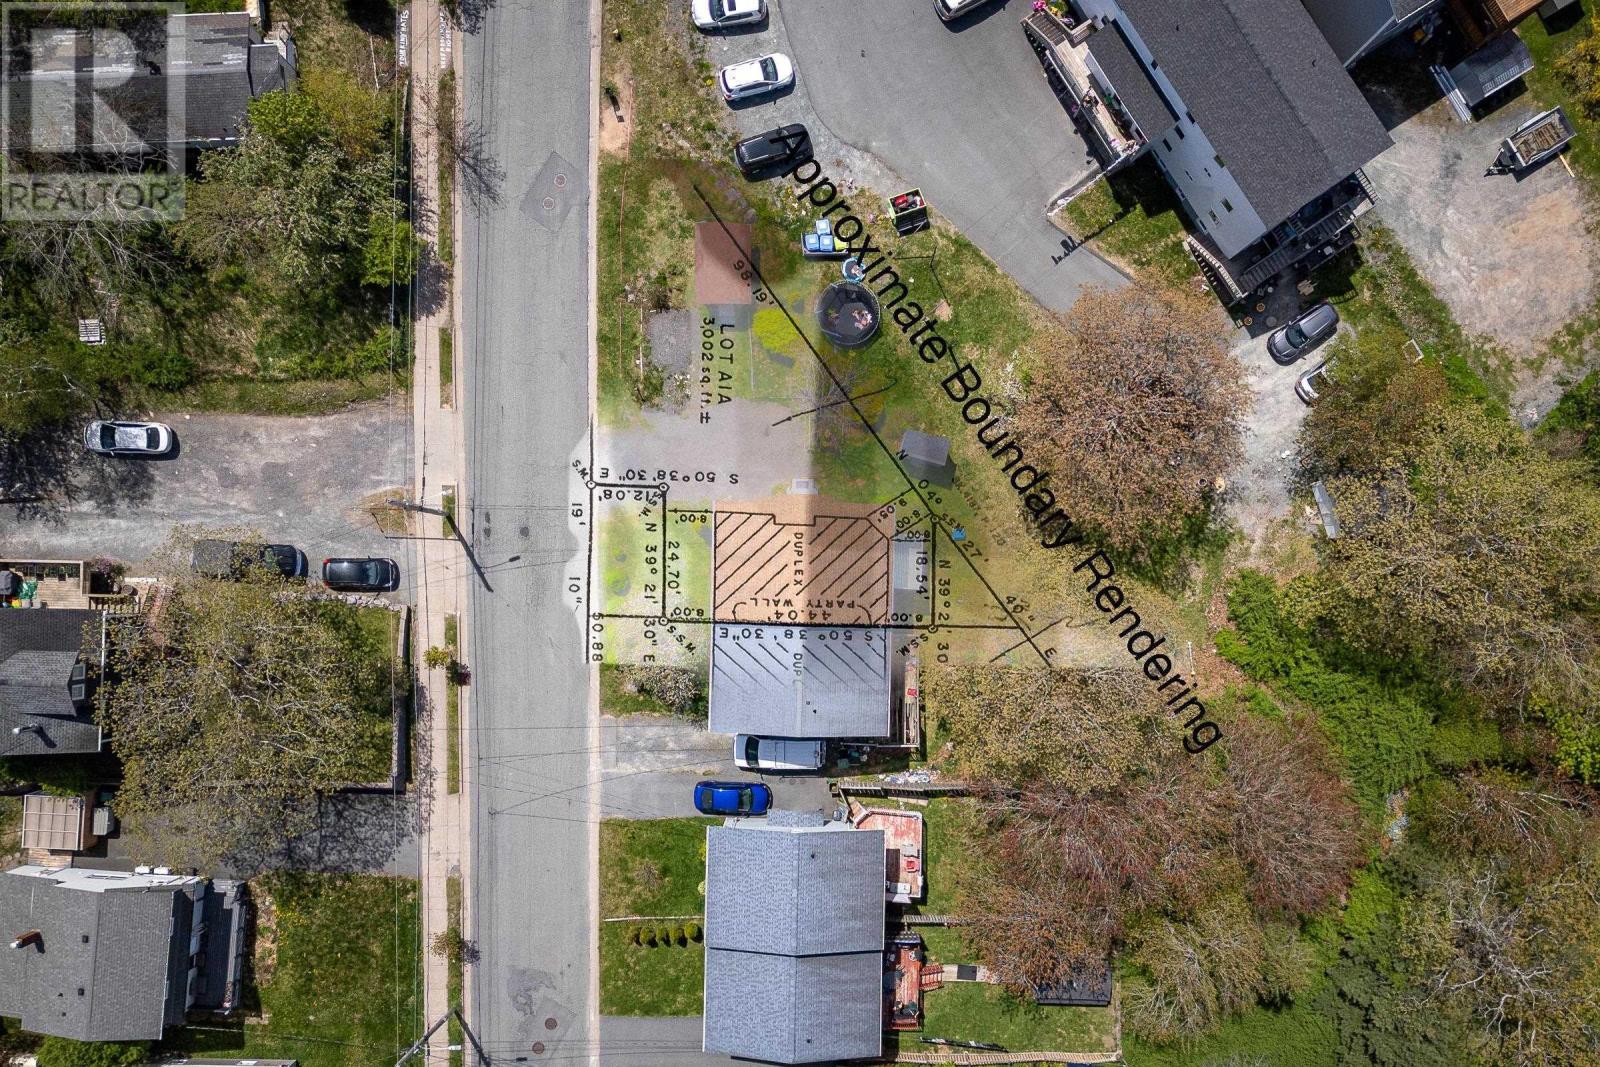
| Size Irregular | 0.0689 |
| Size Total | 0.0689 Ac |
| Size Total Text | 0.0689 Ac |
Rooms
| Level | Type | Length | Width | Dimensions |
|---|---|---|---|---|
| Second Level | Primary Bedroom | 16.4 x 10.8 | ||
| Second Level | Bedroom | 10.6 x 9.7 | ||
| Second Level | Bedroom | 7.11 x 10.9 | ||
| Second Level | Bath (# Pieces 1-6) | tbd | ||
| Lower Level | Bedroom | 14.4 x 9.6 | ||
| Lower Level | Recreational, Games Room | 12.2 x 9.2 | ||
| Lower Level | Bath (# Pieces 1-6) | tbd | ||
| Main Level | Dining Room | 8.10 x 9.8 | ||
| Main Level | Kitchen | 9.11 x 9.8 | ||
| Main Level | Living Room | 18.9 x 10.7 |
https://www.realtor.ca/real-estate/29806159/41-mountain-road-halifax-halifax
Contact Us
Contact us for more information

The trademarks REALTOR®, REALTORS®, and the REALTOR® logo are controlled by The Canadian Real Estate Association (CREA) and identify real estate professionals who are members of CREA. The trademarks MLS®, Multiple Listing Service® and the associated logos are owned by The Canadian Real Estate Association (CREA) and identify the quality of services provided by real estate professionals who are members of CREA. The trademark DDF® is owned by The Canadian Real Estate Association (CREA) and identifies CREA's Data Distribution Facility (DDF®)
May 26 2026 06:42:40
Nova Scotia Association of REALTORS®
Red Door Realty