
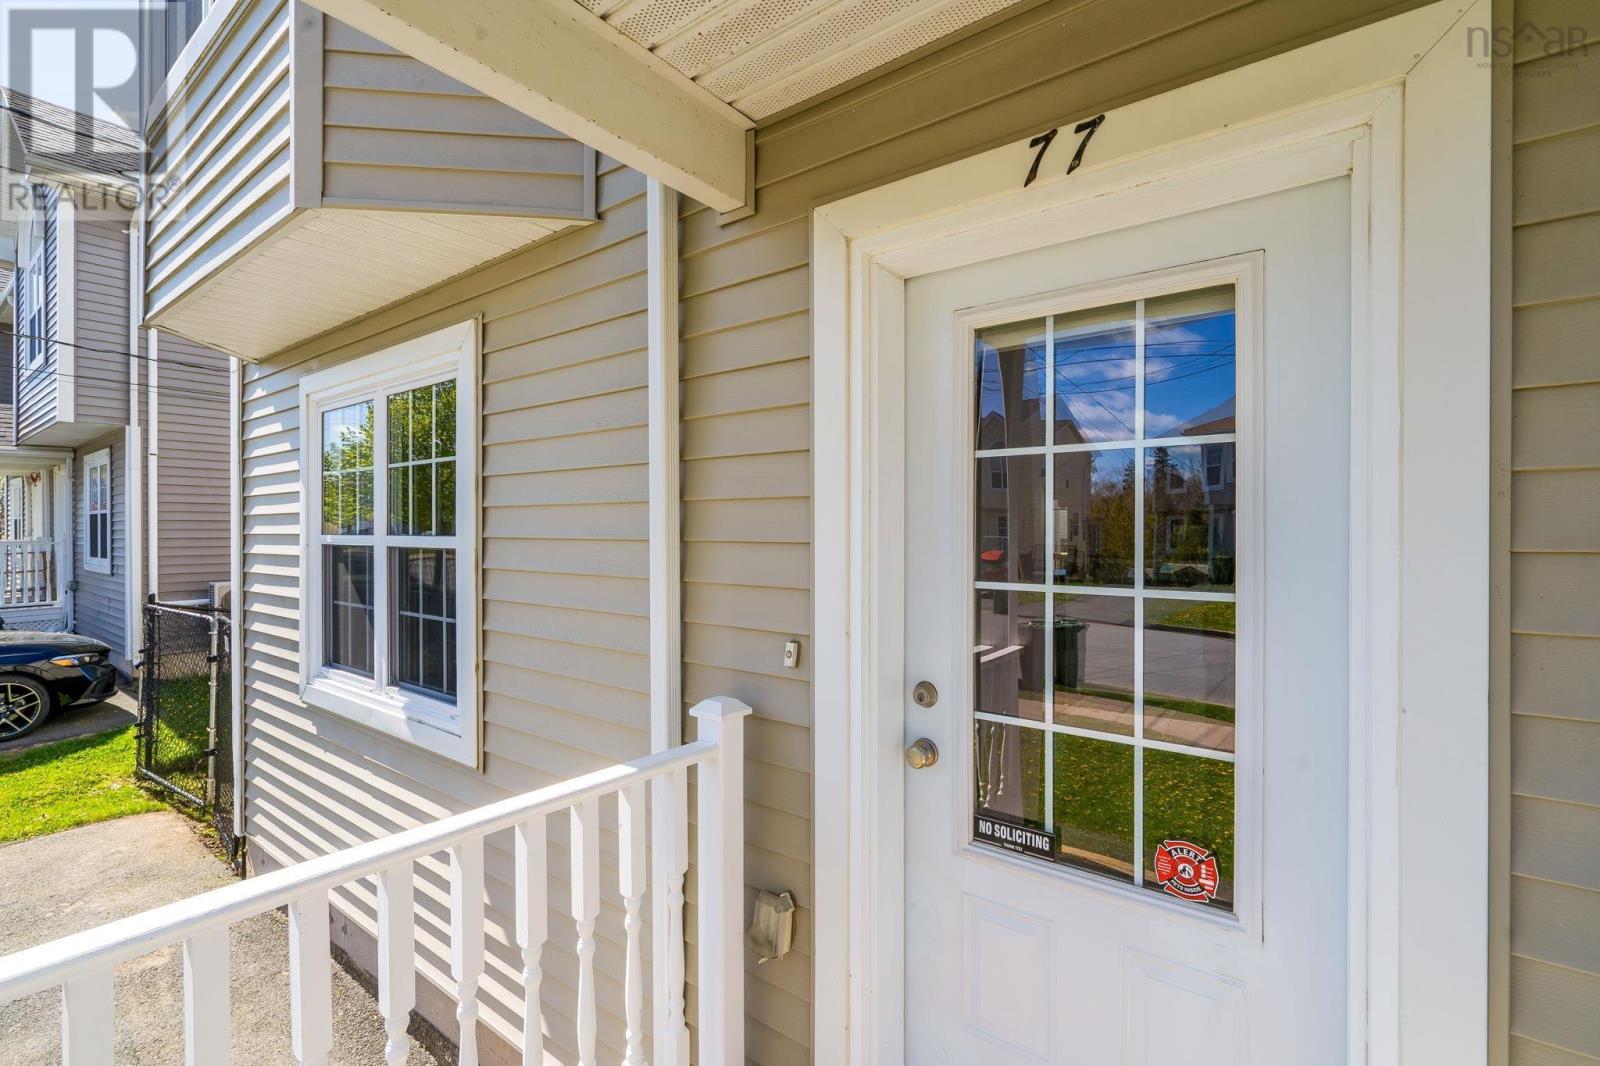
77 Katrina Crescent Halifax, Nova Scotia B3P 0C2

$549,900
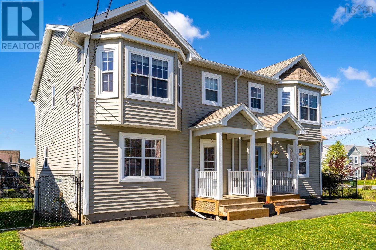
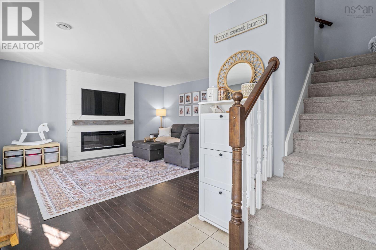
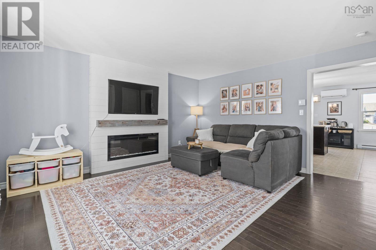
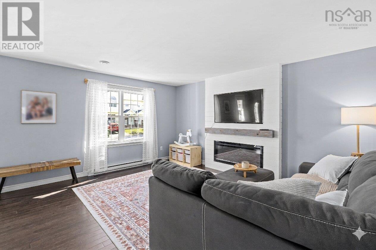
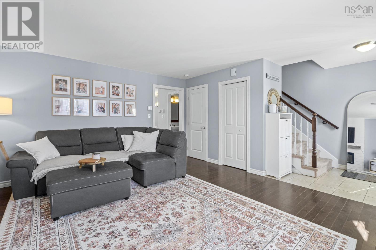
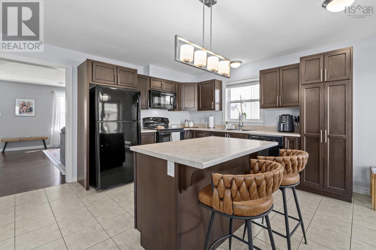
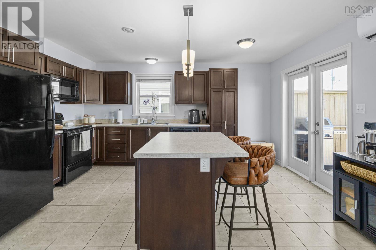
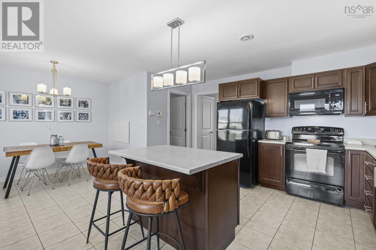
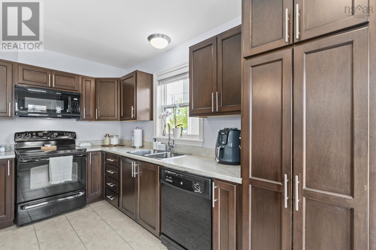
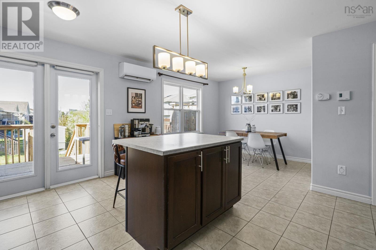
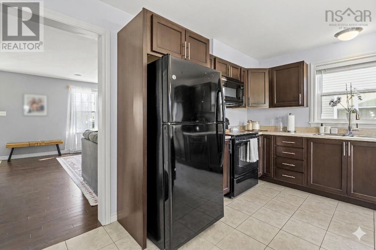
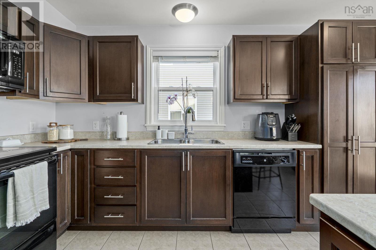
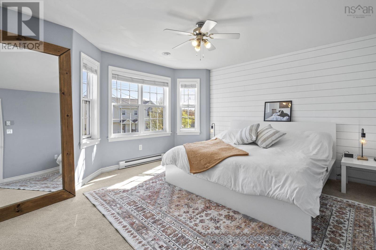
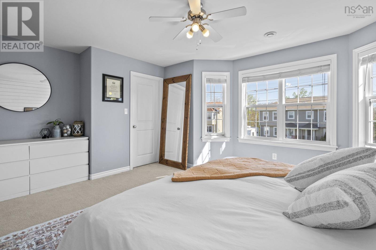
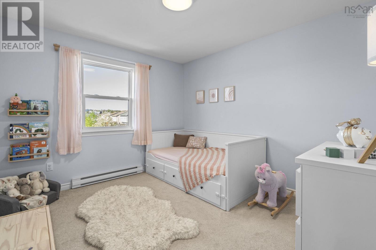
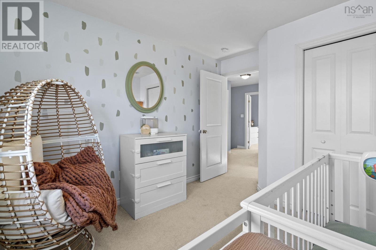
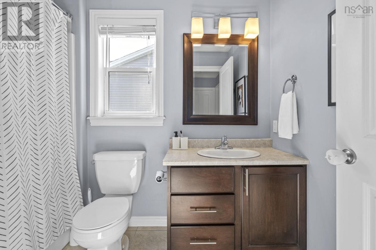
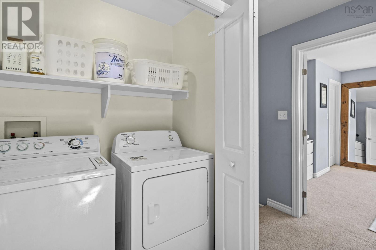
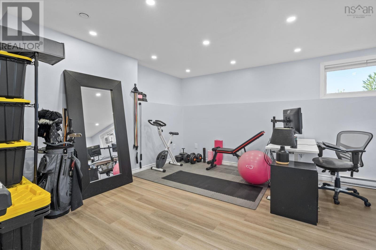
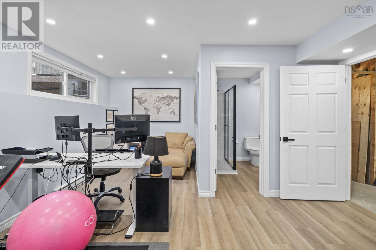
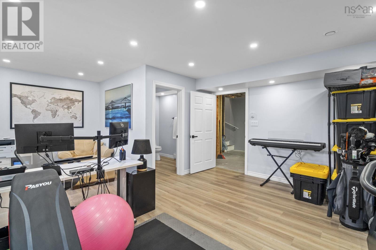
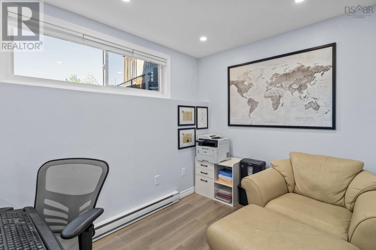
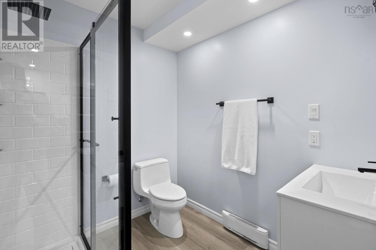
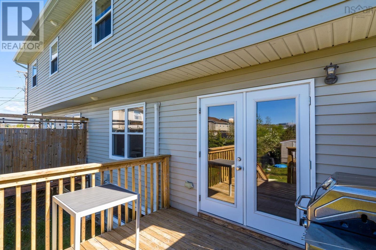
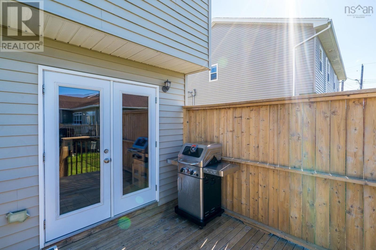
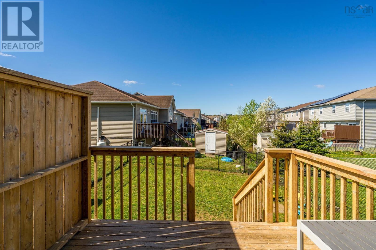
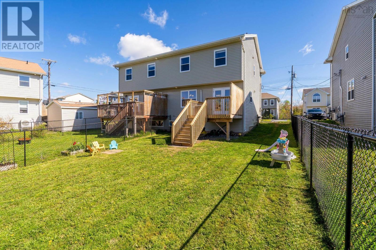
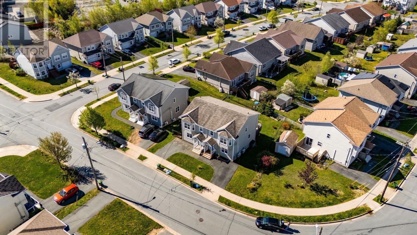
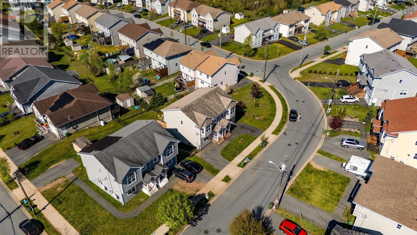
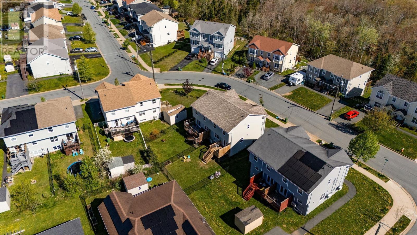
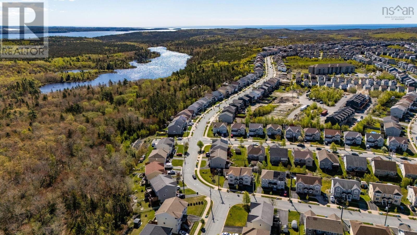
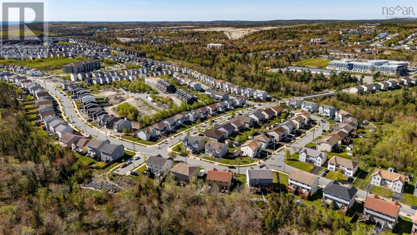
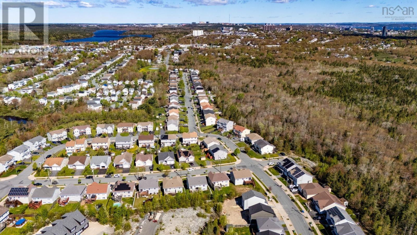
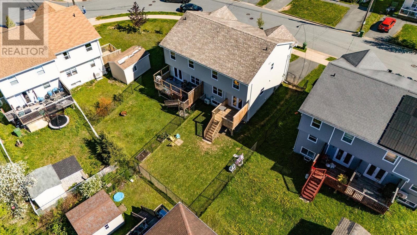
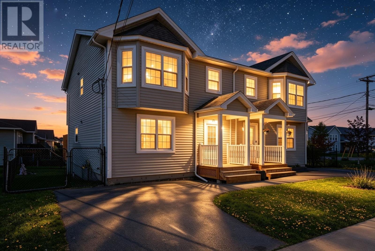
You will not want to miss this sweet semi-detached home with over 1750 finished sq ft of living space and many recent upgrades. The spacious layout features 3 bedrooms, 3 baths, 6 appliances (new dryer May 26) newly finished flex room & bath in basement, ductless heat pump, new hot water heater, electric fireplace with shiplap accent, plus a fenced yard. Located in Governors Brook, a community known for its true sense of community and unbeatable convenience. Enjoy direct access to the Macintosh Run trail system across the street, offering hiking, mountain biking, and lake access pretty much in your back yard! Lots of well-maintained playgrounds and fields are nearby for kids and dogs. Amenities are all within walking distance, including the bus route, groceries, stores, hockey rink, and high school. Plus, it's a quick 10-minute commute to Halifax. This home is the perfect blend of quality living, outdoor recreation, and accessibility. Be sure to act quickly on this one. Your search is over! (id:25286)
Property Details
| MLS® Number | 202612068 |
| Property Type | Single Family |
| Community Name | Halifax |
| Amenities Near By | Park, Playground, Public Transit, Shopping, Place Of Worship |
| Community Features | Recreational Facilities, School Bus |
| Features | Level |
Building
| Bathroom Total | 3 |
| Bedrooms Above Ground | 3 |
| Bedrooms Total | 3 |
| Appliances | Range, Dishwasher, Microwave Range Hood Combo, Refrigerator, Central Vacuum |
| Constructed Date | 2013 |
| Construction Style Attachment | Semi-detached |
| Cooling Type | Heat Pump |
| Exterior Finish | Vinyl |
| Flooring Type | Carpeted, Ceramic Tile, Hardwood |
| Foundation Type | Poured Concrete |
| Half Bath Total | 1 |
| Stories Total | 2 |
| Size Interior | 1,753 Ft2 |
| Total Finished Area | 1753 Sqft |
| Type | House |
| Utility Water | Municipal Water |
Parking
| Paved Yard |
Land
| Acreage | No |
| Land Amenities | Park, Playground, Public Transit, Shopping, Place Of Worship |
| Landscape Features | Landscaped |
| Sewer | Municipal Sewage System |
| Size Irregular | 0.0738 |
| Size Total | 0.0738 Ac |
| Size Total Text | 0.0738 Ac |
Rooms
| Level | Type | Length | Width | Dimensions |
|---|---|---|---|---|
| Second Level | Primary Bedroom | 16.2 x 13.5 | ||
| Second Level | Bath (# Pieces 1-6) | 8.10 x 5.8 | ||
| Second Level | Bedroom | 11.6 x 10.4 | ||
| Second Level | Bedroom | 11.6 x 9.3 | ||
| Basement | Utility Room | 3.6 x 8 | ||
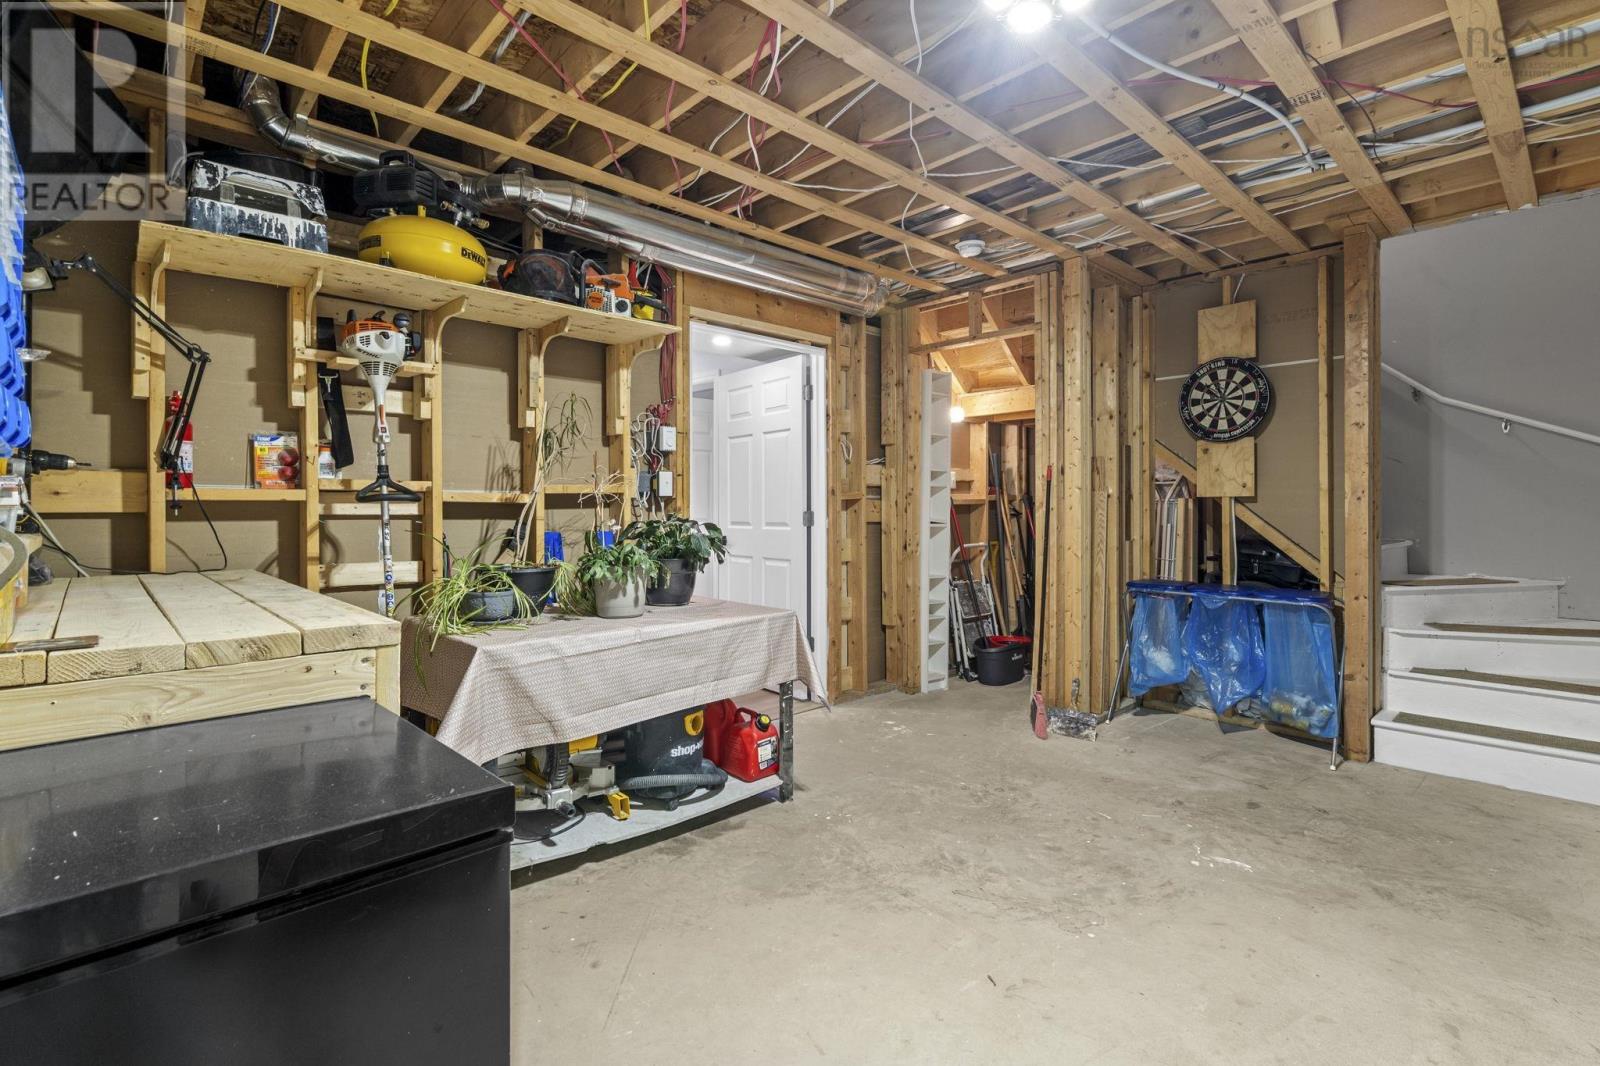
| Basement | Storage | 15.5 x 14.6 | ||
| Basement | Recreational, Games Room | 19.3 x 14.5 | ||
| Basement | Bath (# Pieces 1-6) | 7.3 x 6.9 | ||
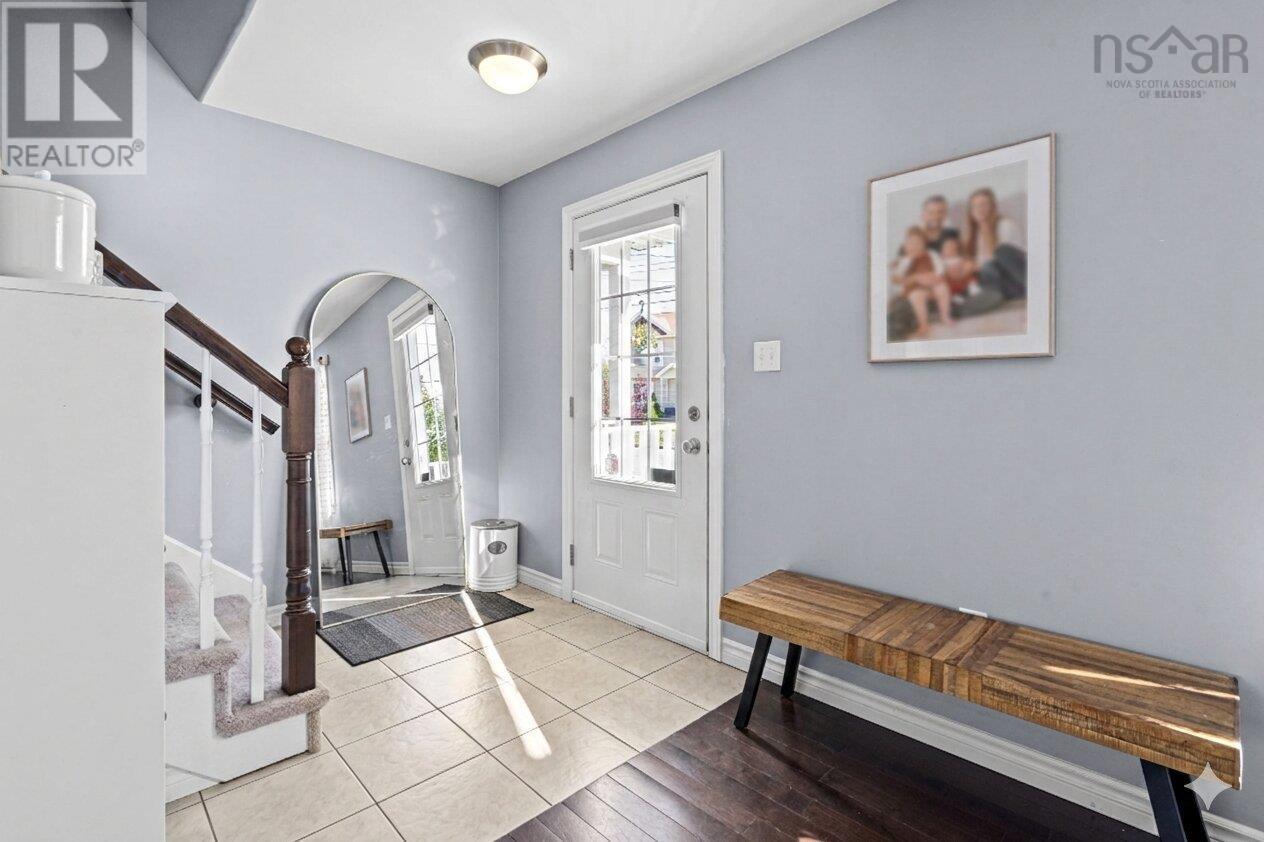
| Main Level | Foyer | 6.11 x 6.4 | ||
| Main Level | Living Room | 15.2 x 13.10 | ||
| Main Level | Kitchen | 15.2 x 13.11 | ||
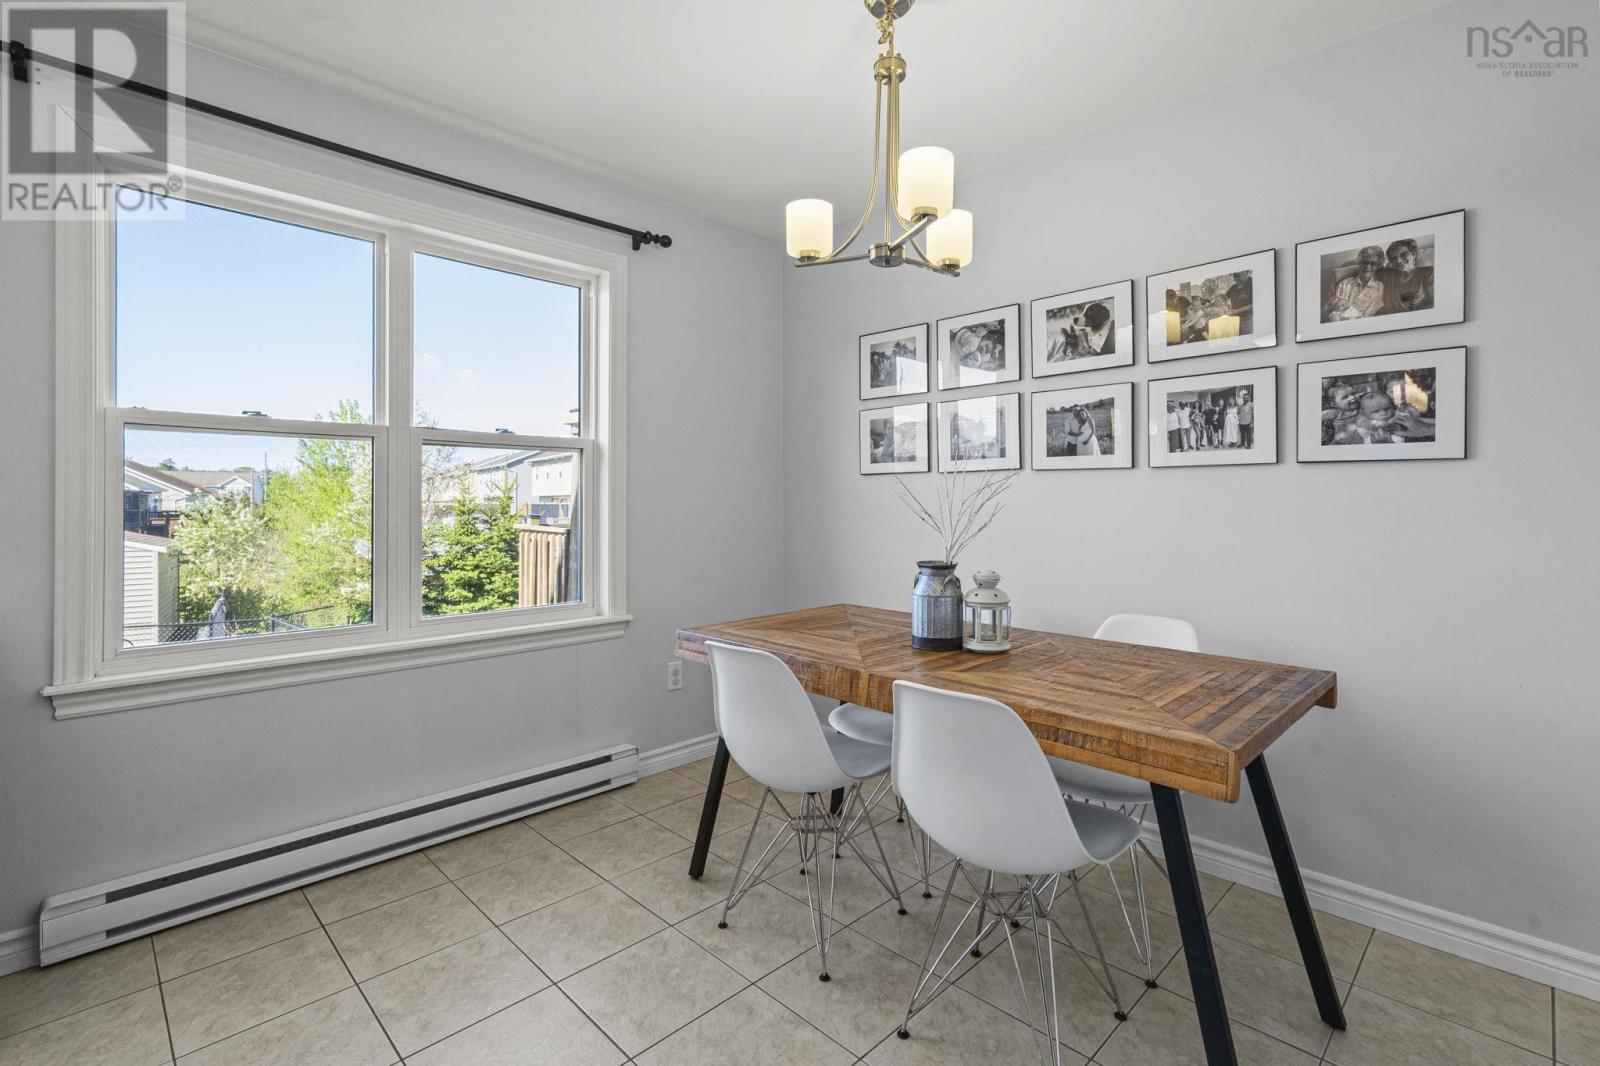
| Main Level | Dining Nook | 9.10 x 6.2 | ||
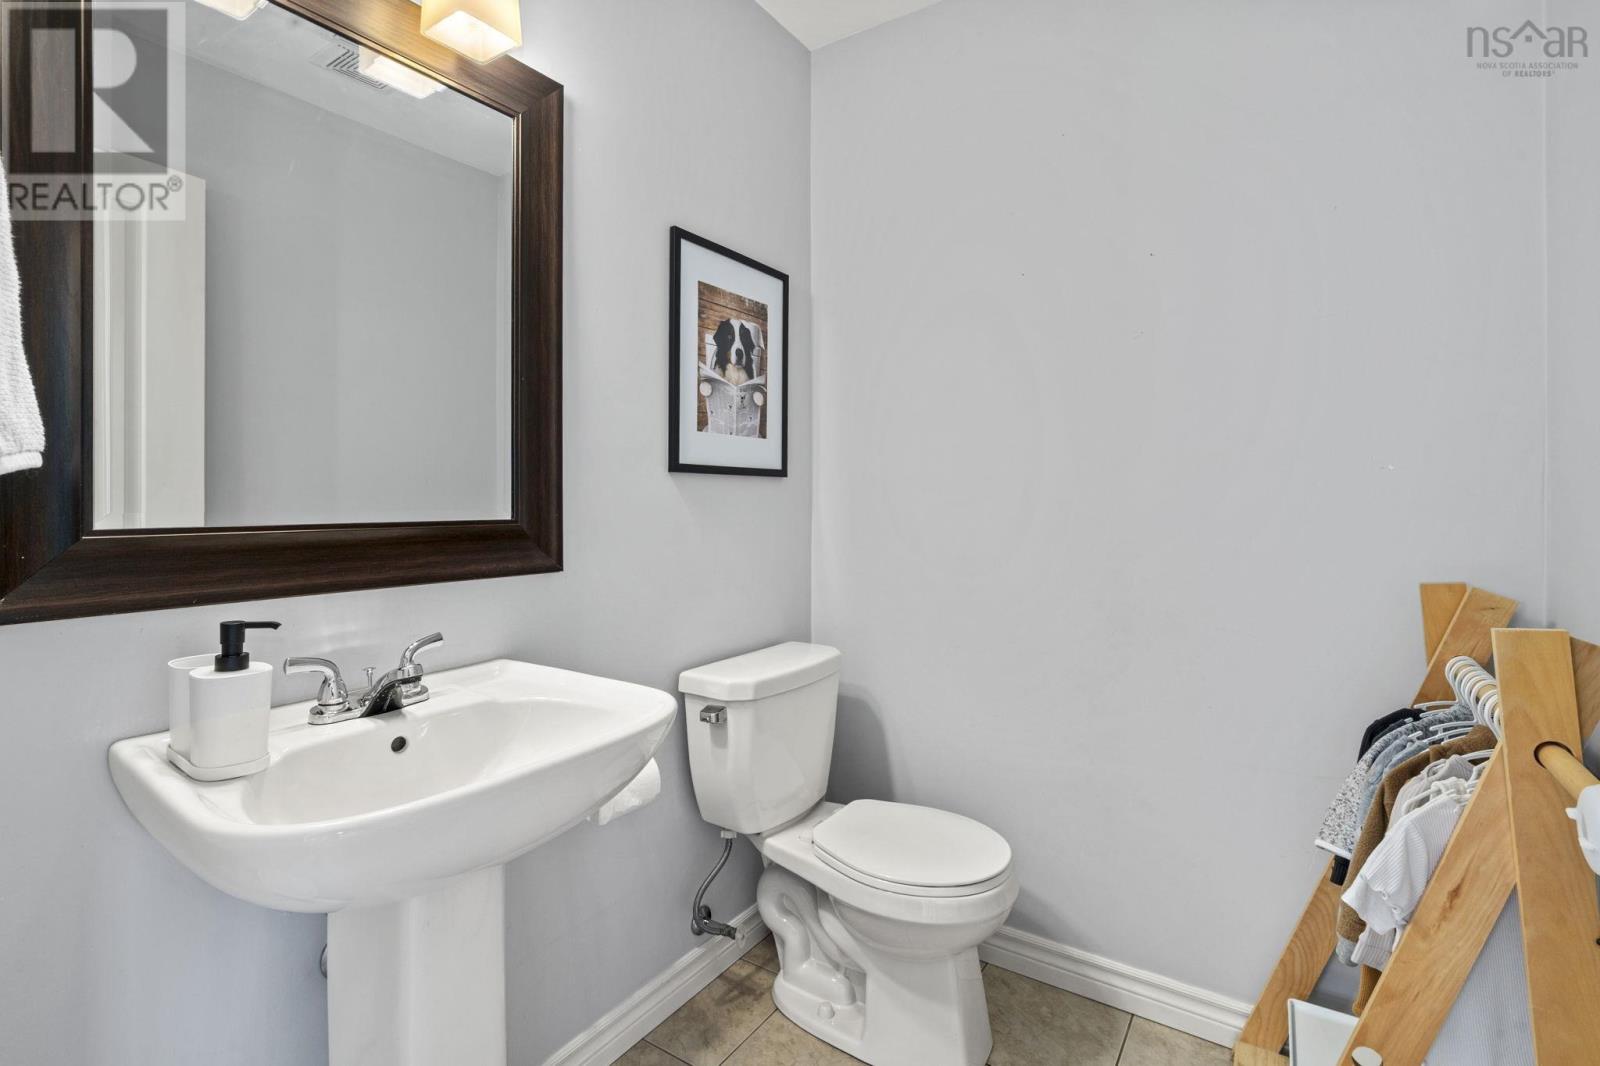
| Main Level | Bath (# Pieces 1-6) | 5.9 x 5.1 |
https://www.realtor.ca/real-estate/29801277/77-katrina-crescent-halifax-halifax
Contact Us
Contact us for more information

The trademarks REALTOR®, REALTORS®, and the REALTOR® logo are controlled by The Canadian Real Estate Association (CREA) and identify real estate professionals who are members of CREA. The trademarks MLS®, Multiple Listing Service® and the associated logos are owned by The Canadian Real Estate Association (CREA) and identify the quality of services provided by real estate professionals who are members of CREA. The trademark DDF® is owned by The Canadian Real Estate Association (CREA) and identifies CREA's Data Distribution Facility (DDF®)
May 26 2026 05:41:35
Nova Scotia Association of REALTORS®
Royal LePage Atlantic