
51 Pebblecreek Crescent Dartmouth, Nova Scotia B2W 0H7

$1,195,000
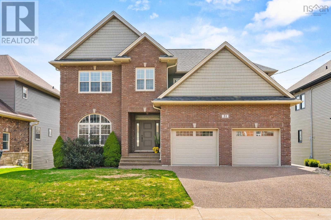
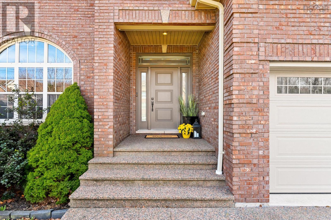
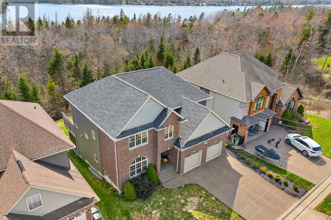
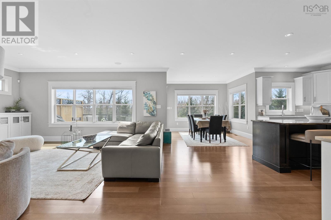
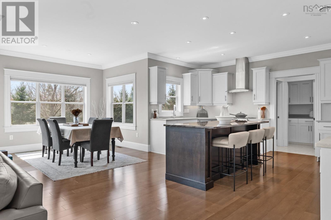
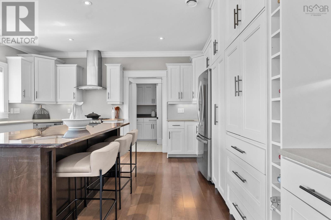
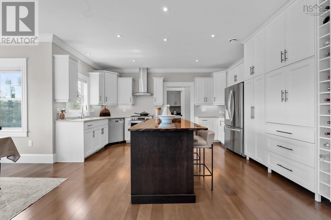
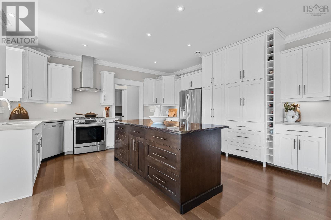
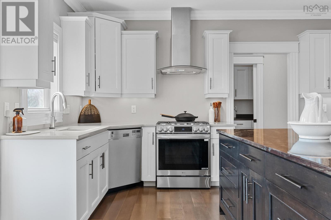
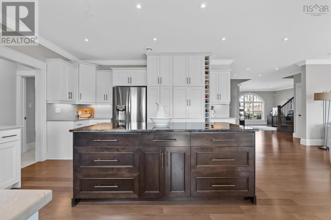
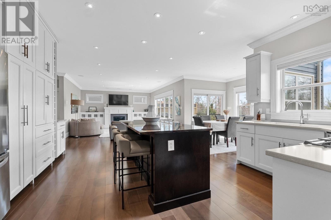
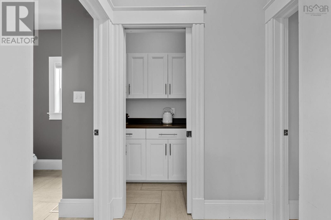
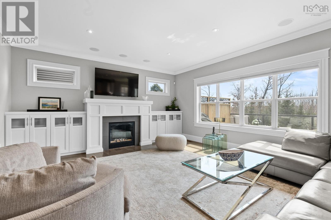
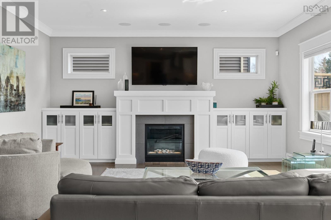
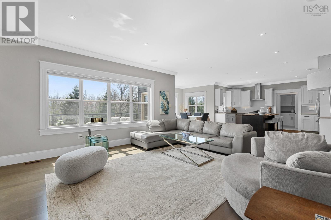
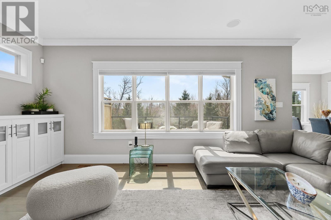
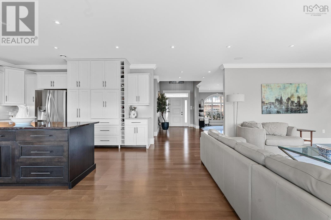
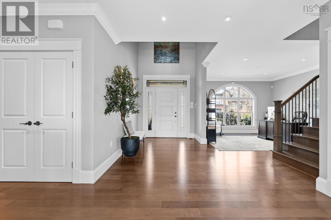
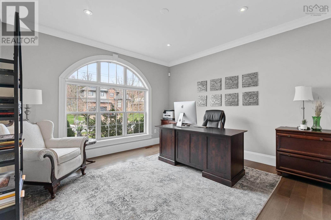
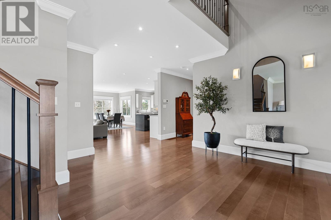
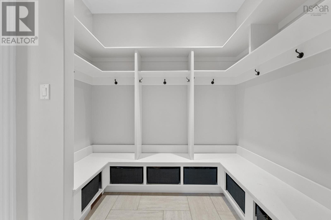
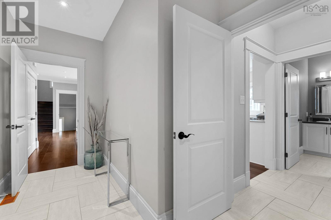
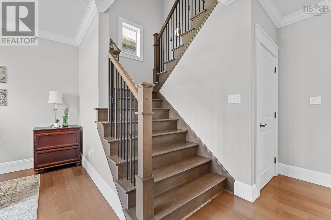
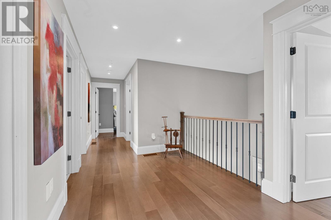
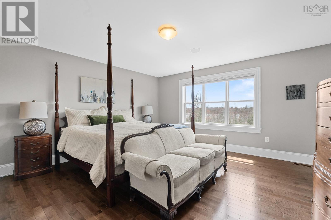
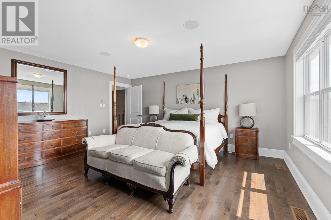
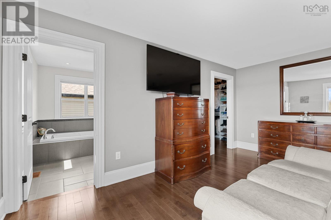
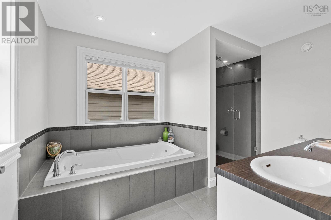
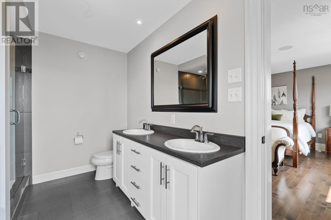
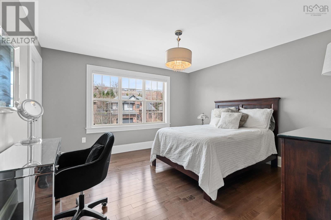
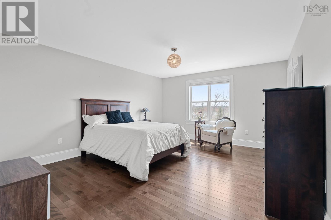
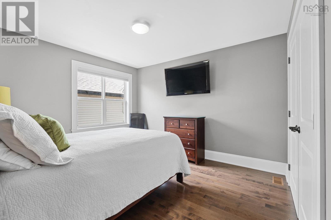
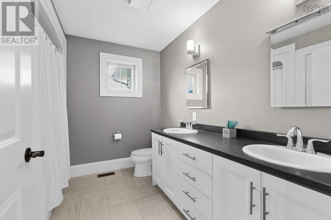
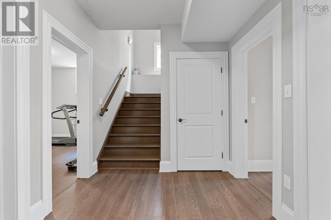
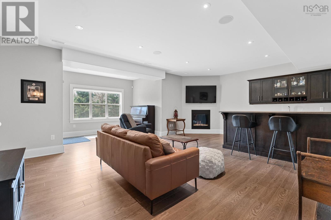
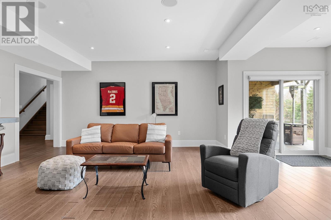
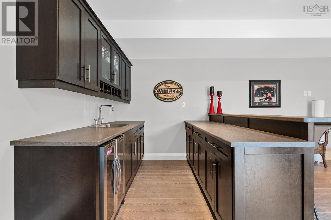
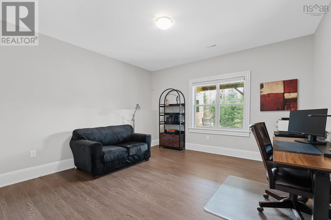
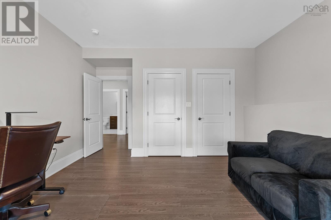
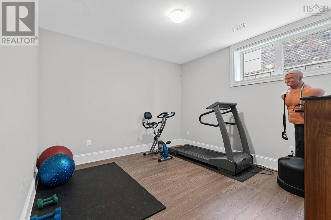
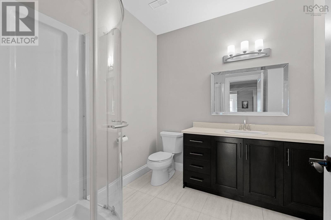
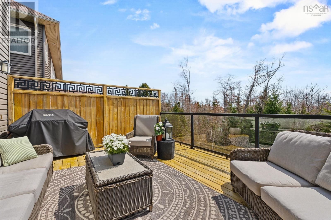
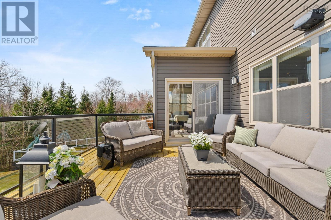
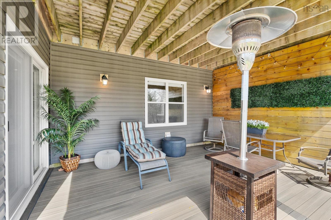
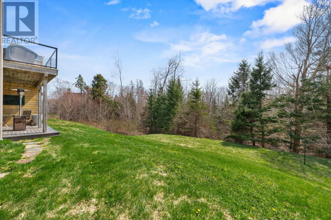
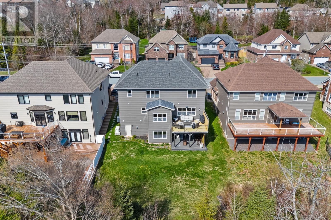
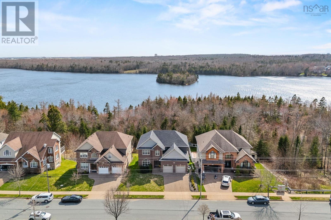
51 Pebblecreek Crescent sits right against the edge of Morris Lake, offering peaceful views and easy access to the lakeside just steps from your back door. Inside, the home is bright and airy yet remains incredibly cozy. The 10-foot ceilings on the main floor and in the basement let in plenty of light, while a natural gas fireplace with a custom mantle serves as a warm centerpiece for the main living area. The main level features a smooth, open layout with engineered hardwood throughout, making it a comfortable space for both busy mornings and quiet evenings. The kitchen is supported by a butlers pantry, providing extra hidden space for coffee stations or meal prep. Coming in from the double car garage, the mudroom with built-in cubbies is a lifesaver for keeping the home organized and clutter-free. Upstairs, youll find comfortable bedrooms with 8-foot ceilings, including a primary suite with a private ensuite bathroom. The basement is just as inviting as the rest of the home thanks to those same 10-foot ceilings that keep the space feeling sunny and pleasant. This lower level is built for relaxing, featuring a second natural gas fireplace and a bar, along with the fifth bedroom and a den. It is an ideal setup for a cozy family hangout, a quiet home office, or a tucked-away guest suite. A major benefit is the brand-new generator, meaning youll stay warm and the lights will stay on regardless of the weather outside. With 5 bedrooms, 3.5 bathrooms, and a beautiful lakeside backdrop, this is a solid, comfortable home in a location thats hard to beat. (id:25286)
Property Details
| MLS® Number | 202611960 |
| Property Type | Single Family |
| Community Name | Dartmouth |
| Amenities Near By | Park, Playground, Public Transit, Shopping |
| Features | Generator |
| View Type | Lake View |
Building
| Bathroom Total | 4 |
| Bedrooms Above Ground | 4 |
| Bedrooms Below Ground | 1 |
| Bedrooms Total | 5 |
| Appliances | Central Vacuum, Range - Gas, Dishwasher, Dryer, Washer, Garburator, Microwave, Refrigerator, Wine Fridge |
| Architectural Style | 3 Level |
| Constructed Date | 2012 |
| Construction Style Attachment | Detached |
| Cooling Type | Heat Pump |
| Exterior Finish | Brick, Vinyl |
| Fireplace Present | Yes |
| Flooring Type | Ceramic Tile, Concrete, Engineered Hardwood, Laminate |
| Foundation Type | Poured Concrete |
| Half Bath Total | 1 |
| Stories Total | 2 |
| Size Interior | 4,249 Ft2 |
| Total Finished Area | 4249 Sqft |
| Type | House |
| Utility Water | Municipal Water |
Parking
| Garage | |
| Exposed Aggregate |
Land
| Acreage | No |
| Land Amenities | Park, Playground, Public Transit, Shopping |
| Landscape Features | Landscaped |
| Sewer | Unknown |
| Size Irregular | 0.2083 |
| Size Total | 0.2083 Ac |
| Size Total Text | 0.2083 Ac |
Rooms
| Level | Type | Length | Width | Dimensions |
|---|---|---|---|---|
| Second Level | Primary Bedroom | 15 x 16 | ||
| Second Level | Bedroom | 13.9 x 16 | ||
| Second Level | Bedroom | 13.9 x 12.7 | ||
| Second Level | Bedroom | 14 x 13.11 | ||
| Second Level | Ensuite (# Pieces 2-6) | 9.1 x 12.2 | ||
| Second Level | Bath (# Pieces 1-6) | 9.2 x 5.6 | ||
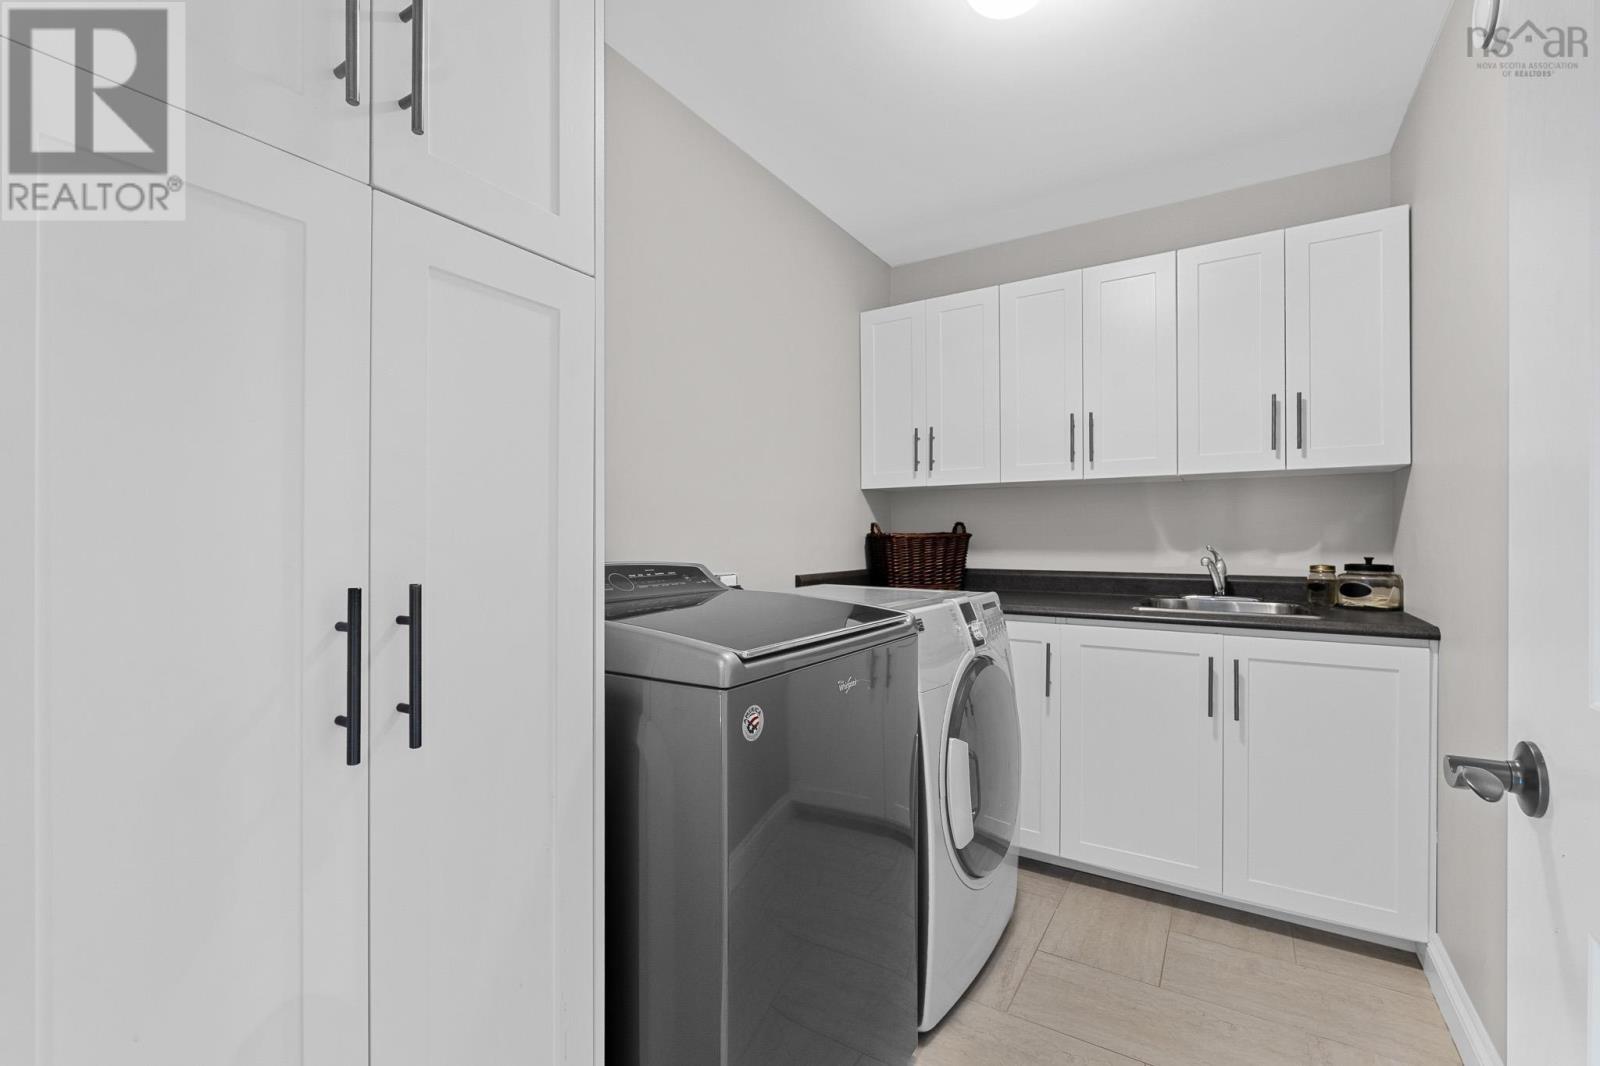
| Second Level | Laundry Room | 6.7 x 9.1 | ||
| Basement | Den | 12.11 x 12.7 | ||
| Basement | Bath (# Pieces 1-6) | 8.4 x 8.4 | ||
| Basement | Utility Room | 23.7 x 21.5 | ||
| Basement | Recreational, Games Room | 23.4 x 24.4 | ||
| Basement | Bedroom | 13.5 x 16.4 | ||
| Main Level | Living Room | 21.7 x 16 | ||
| Main Level | Kitchen | 15.1 x 16 | ||
| Main Level | Dining Room | 11.4 x 8.1 | ||
| Main Level | Living Room | 13.3 x 21.4 | ||
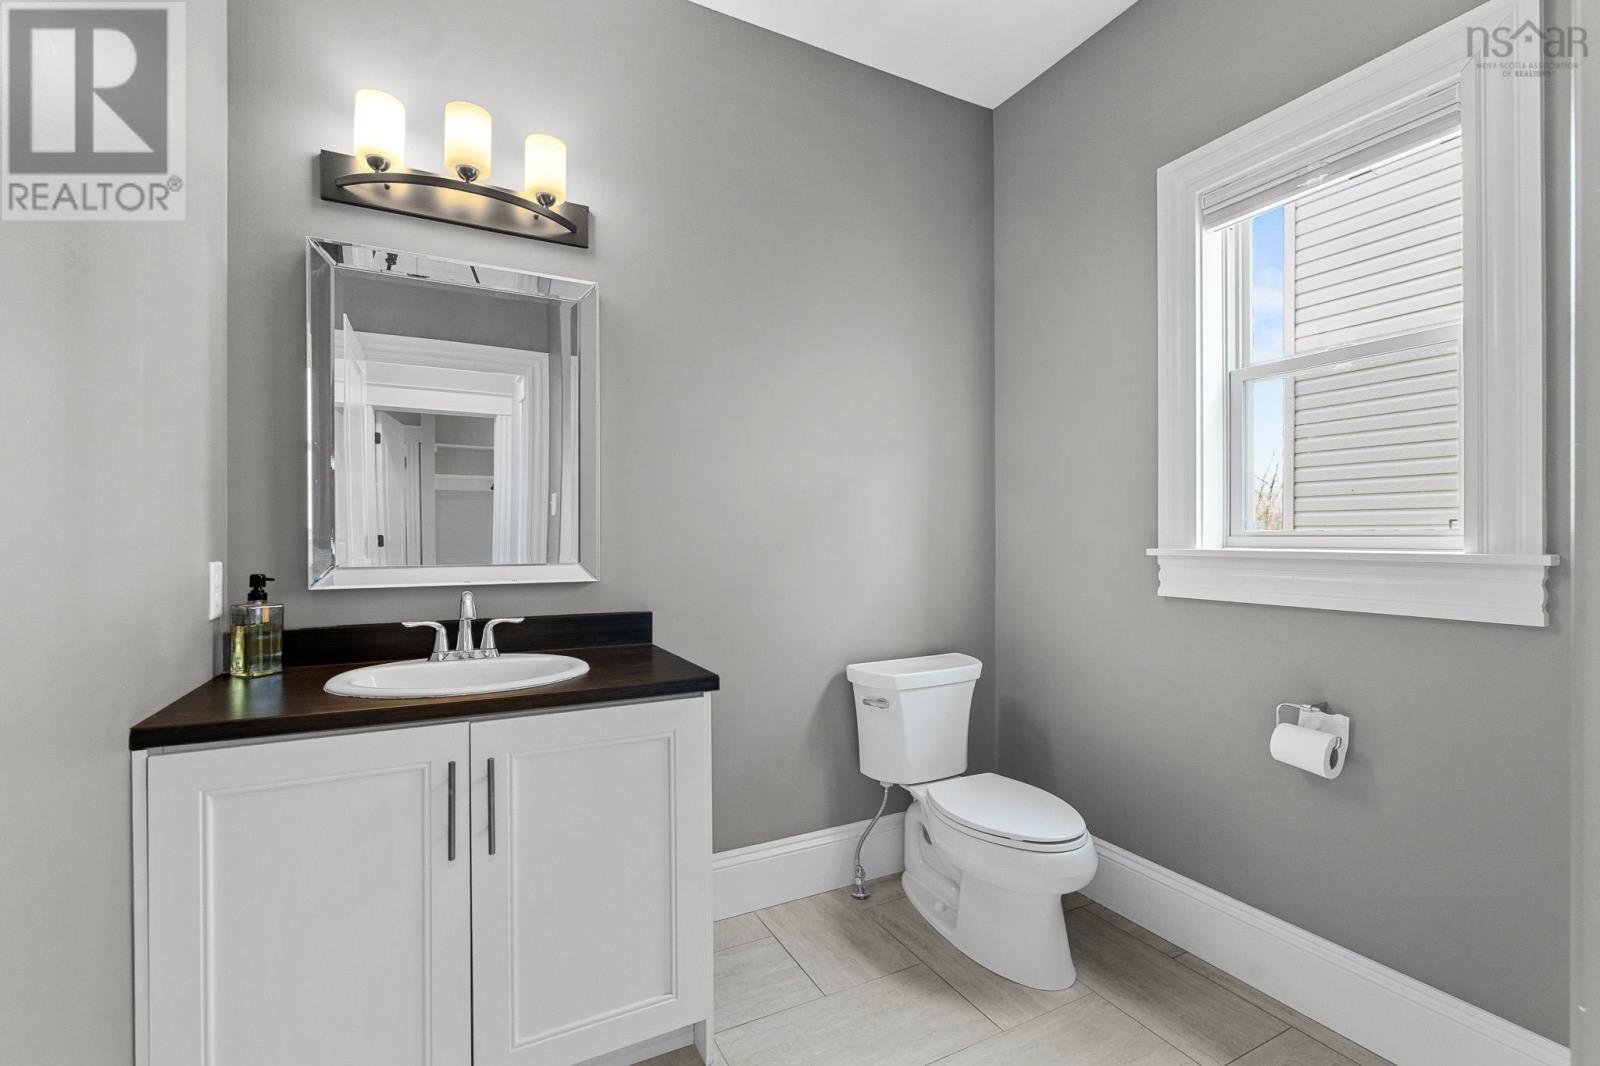
| Main Level | Bath (# Pieces 1-6) | 7.9 x 7.5 | ||
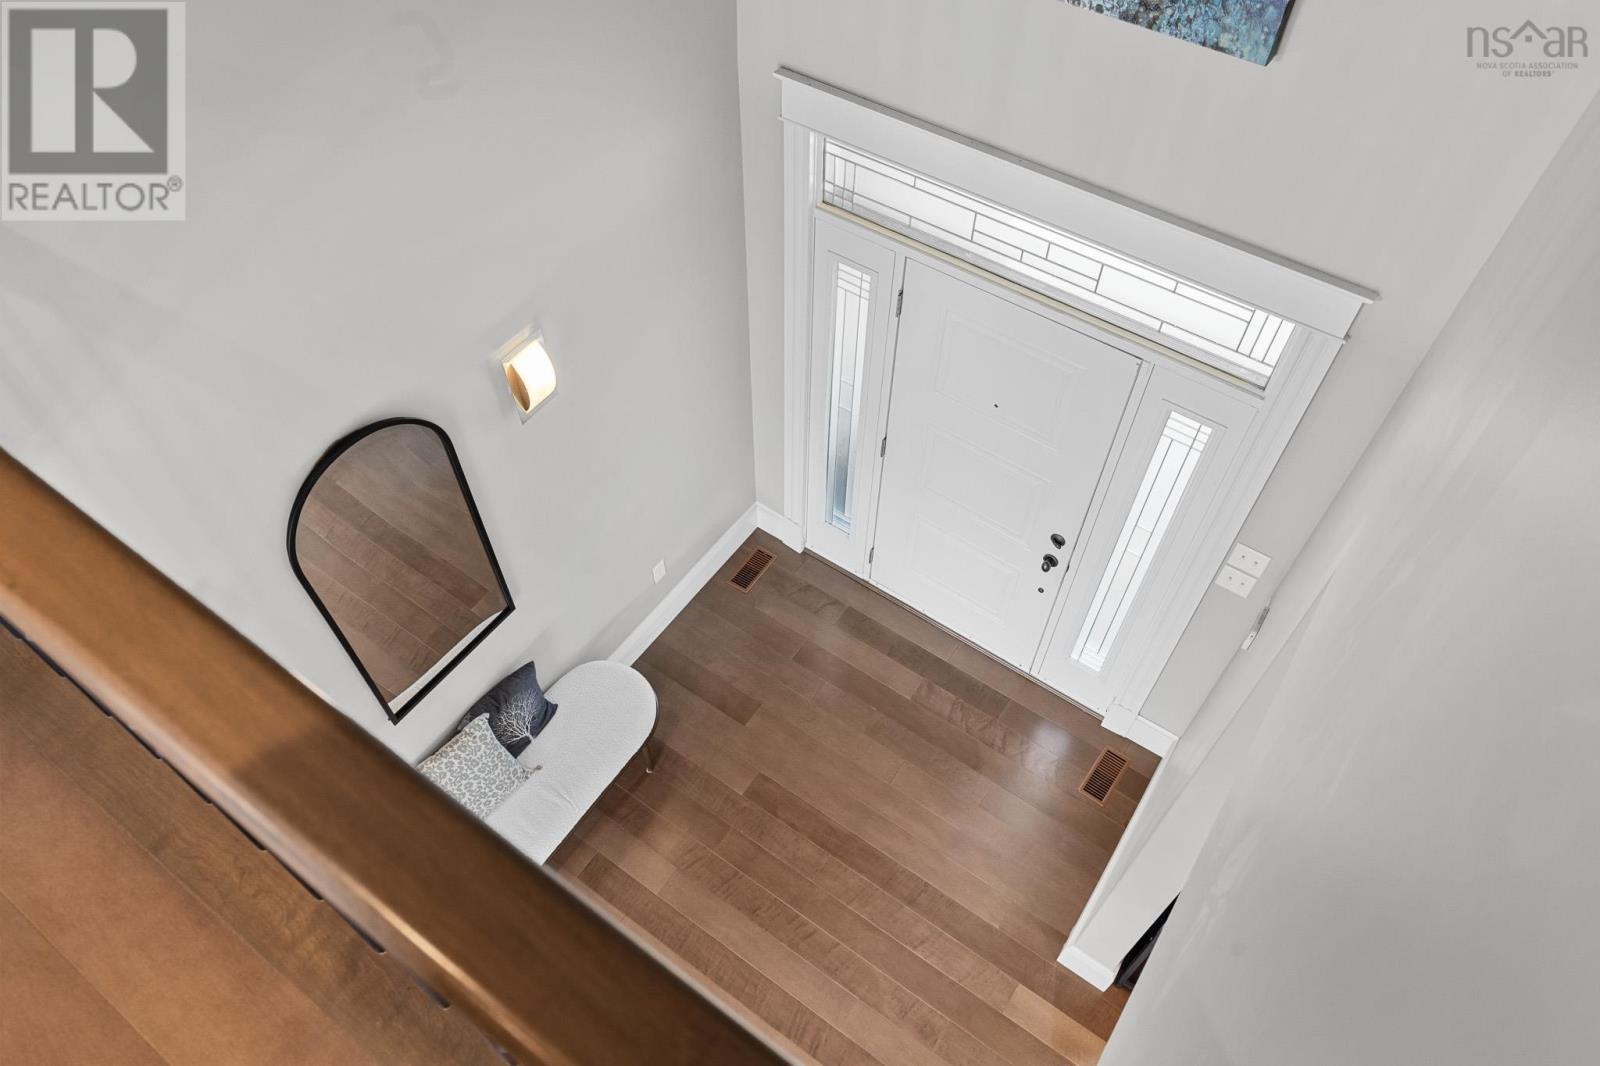
| Main Level | Foyer | 8.5 x 12.8 | ||
| Main Level | Mud Room | 15.9 x 7.9 | ||
| Main Level | Other | 3.8 x 7 |
https://www.realtor.ca/real-estate/29798576/51-pebblecreek-crescent-dartmouth-dartmouth
Contact Us
Contact us for more information

The trademarks REALTOR®, REALTORS®, and the REALTOR® logo are controlled by The Canadian Real Estate Association (CREA) and identify real estate professionals who are members of CREA. The trademarks MLS®, Multiple Listing Service® and the associated logos are owned by The Canadian Real Estate Association (CREA) and identify the quality of services provided by real estate professionals who are members of CREA. The trademark DDF® is owned by The Canadian Real Estate Association (CREA) and identifies CREA's Data Distribution Facility (DDF®)
May 25 2026 04:34:25
Nova Scotia Association of REALTORS®
Exit Realty Metro