
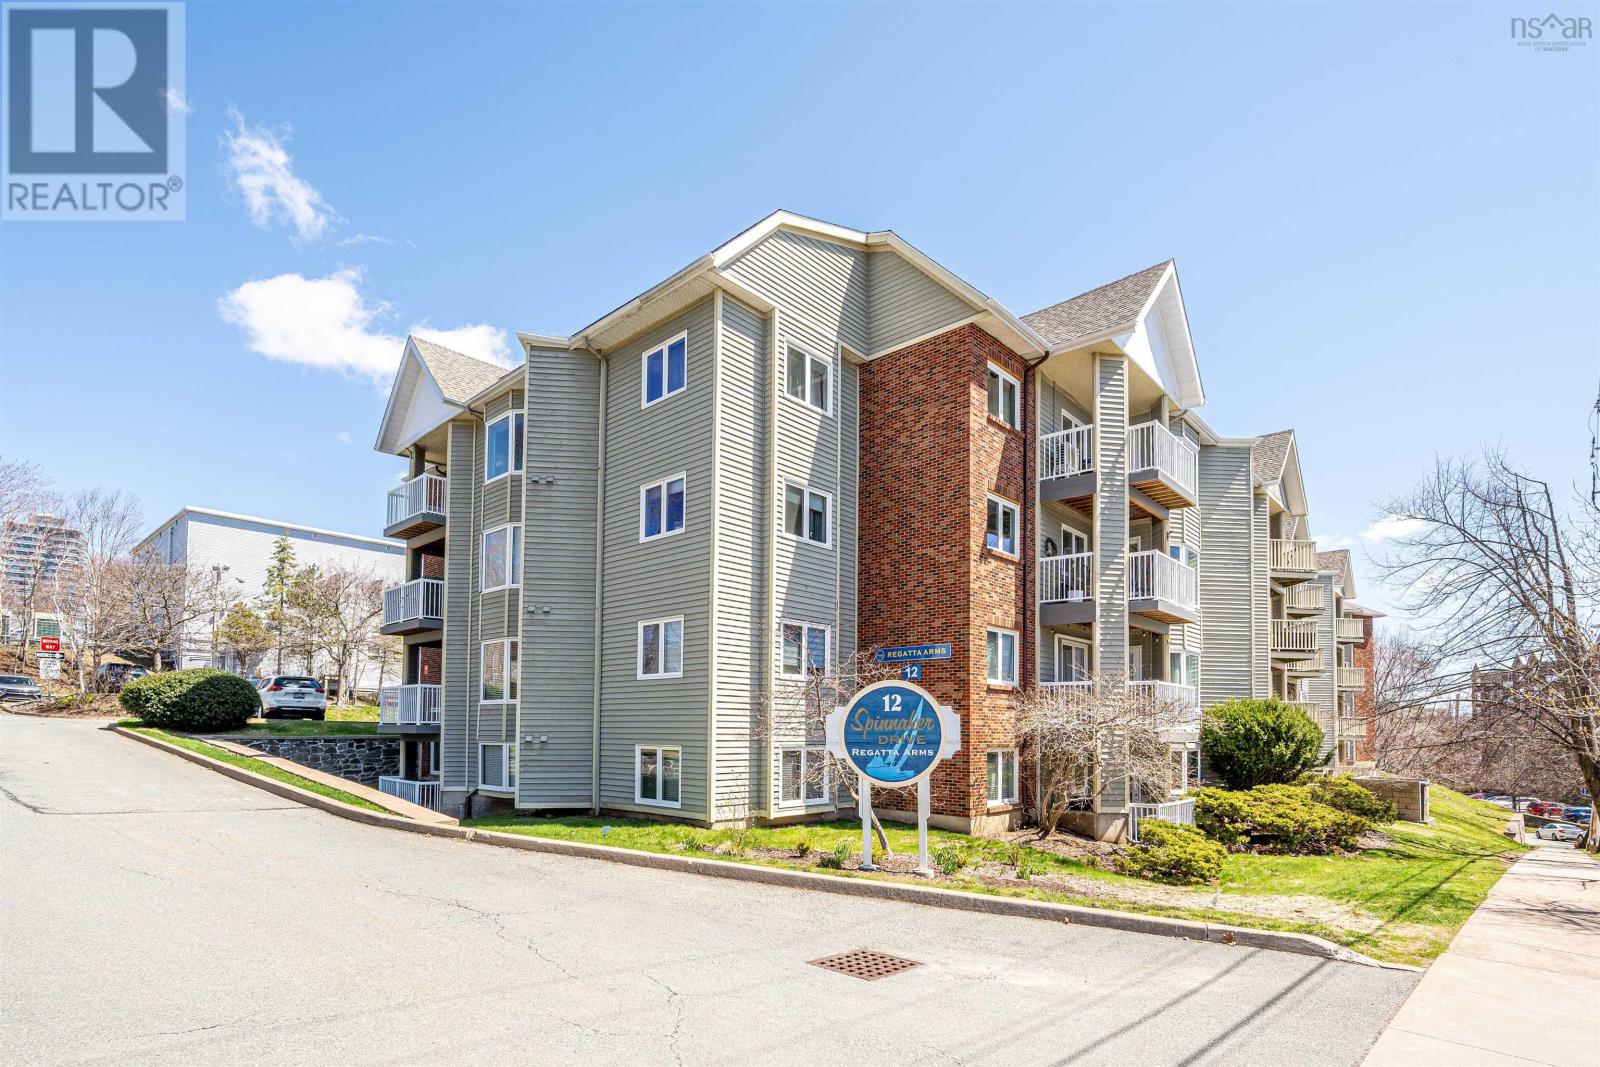
108 12 Spinnaker Drive Halifax, Nova Scotia B3N 3A8

$484,900Maintenance, Common Area Maintenance, Hot Water
$679.26 Monthly
Maintenance, Common Area Maintenance, Hot Water
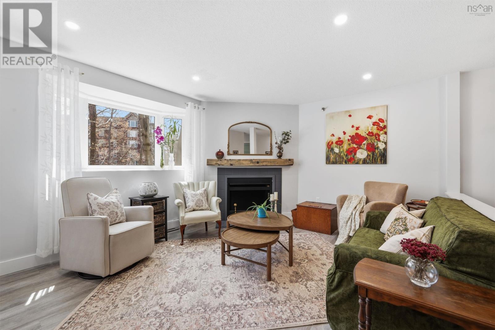
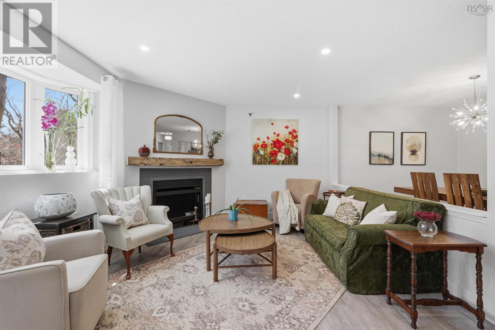
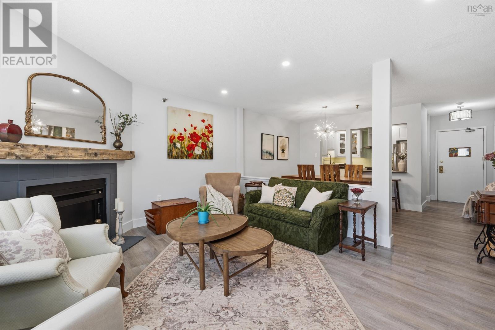
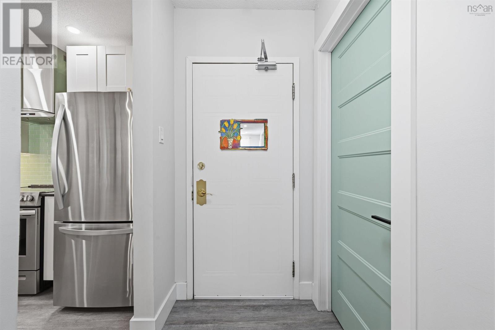
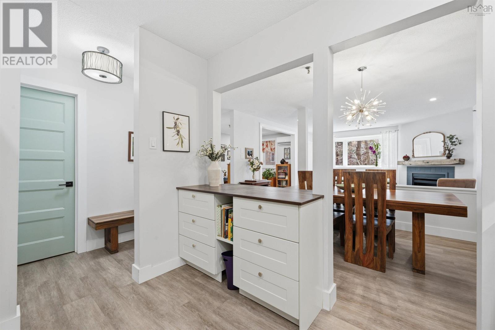
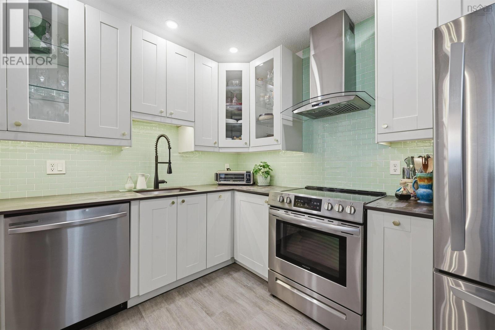
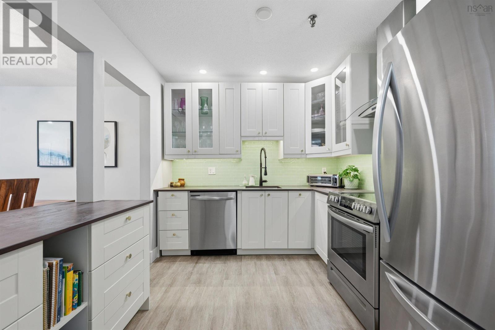
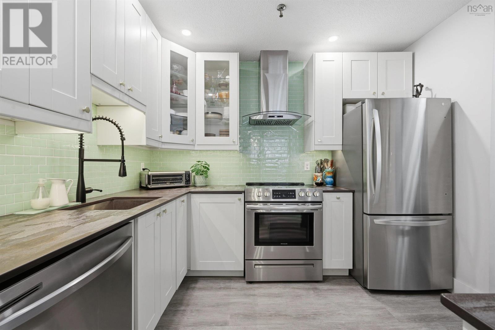
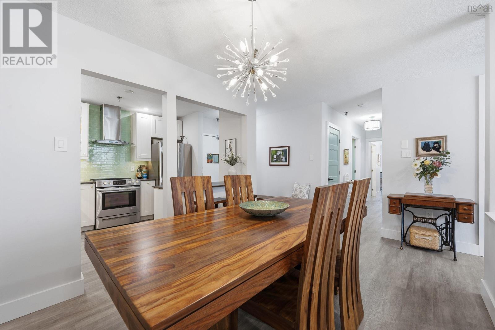
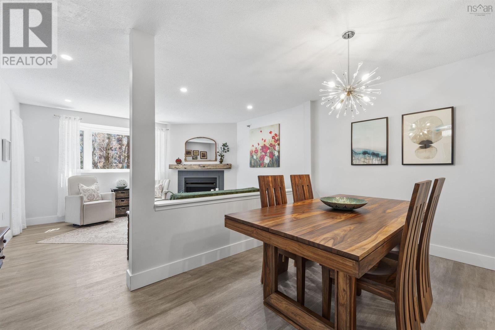
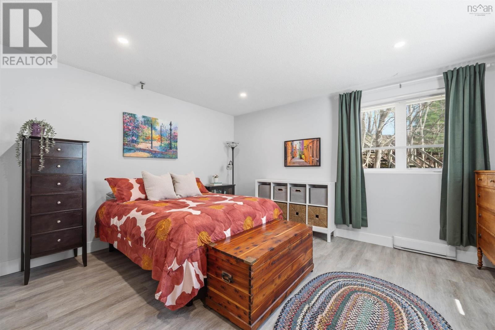
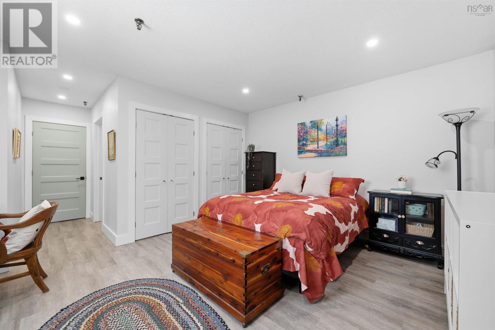
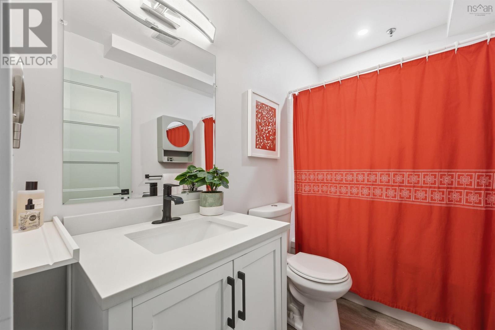
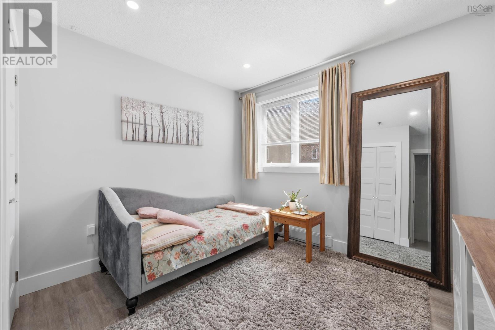
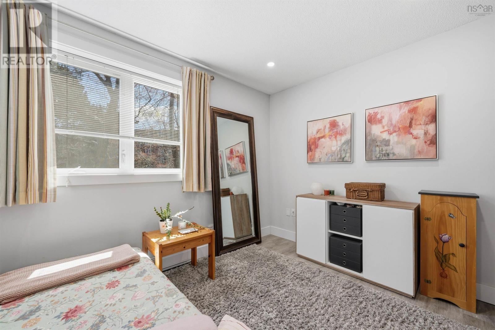
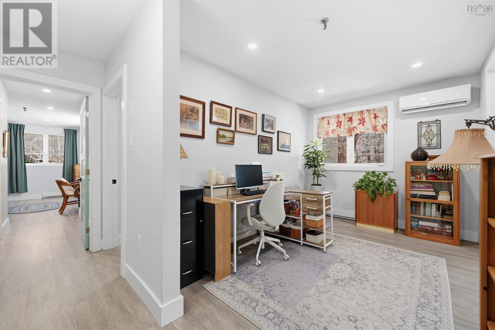
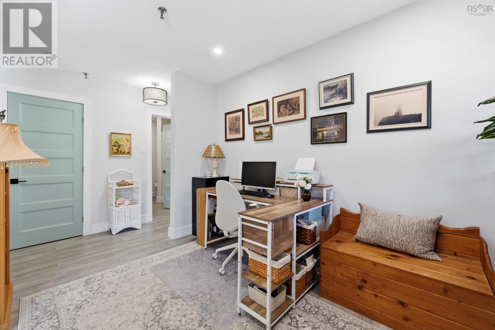
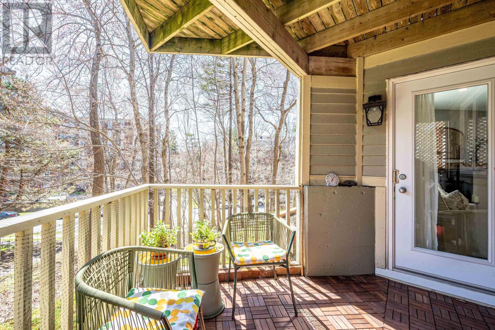
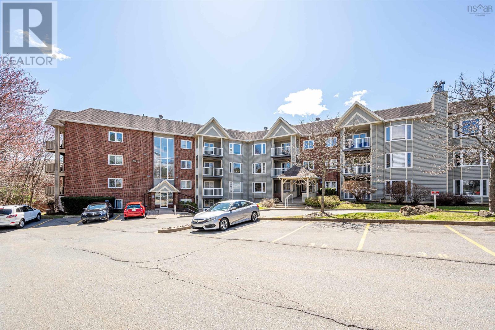
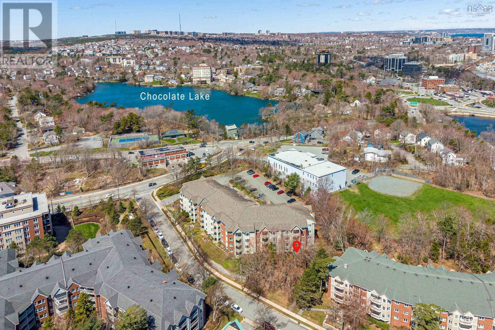
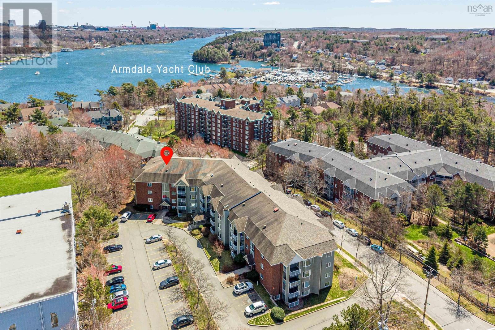
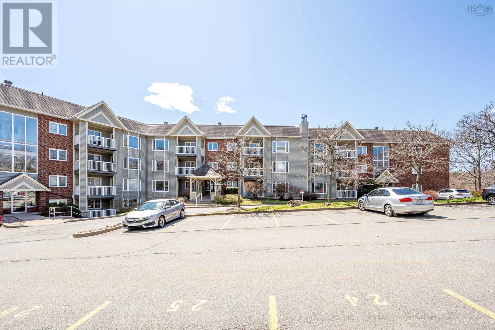
$679.26 MonthlyExperience life at Regatta Point! Sought after condo community just steps from the Northwest Arm and Chocolate Lake. This oversized unit is two bedrooms PLUS a den, with two FULL bathrooms! This is a highly desired corner unit. Plenty of space, filled with light, and recently completely renovated. Gorgeous kitchen with hard surface counter tops, stainless appliances, and stylish backsplash. New flooring throughout, with updated trim, doors, lighting, heat pump, and more. Truly a special home! (id:25286)
Property Details
| MLS® Number | 202609998 |
| Property Type | Single Family |
| Community Name | Halifax |
| Features | Treed, Balcony |
Building
| Bathroom Total | 2 |
| Bedrooms Above Ground | 2 |
| Bedrooms Total | 2 |
| Architectural Style | 4 Level |
| Basement Type | None |
| Constructed Date | 1987 |
| Cooling Type | Heat Pump |
| Exterior Finish | Brick, Wood Siding |
| Flooring Type | Vinyl Plank |
| Foundation Type | Poured Concrete |
| Stories Total | 1 |
| Size Interior | 1,248 Ft2 |
| Total Finished Area | 1248 Sqft |
| Type | Apartment |
| Utility Water | Municipal Water |
Parking
| Paved Yard |
Land
| Acreage | No |
| Landscape Features | Landscaped |
| Sewer | Municipal Sewage System |
Rooms
| Level | Type | Length | Width | Dimensions |
|---|---|---|---|---|
| Main Level | Living Room | 14 x 12.6 | ||
| Main Level | Kitchen | 10 x 9 | ||
| Main Level | Dining Room | 10.6 x 8.10 | ||
| Main Level | Den | 12 x 8.8 | ||
| Main Level | Primary Bedroom | 14.8 x 12.8+jog | ||
| Main Level | Ensuite (# Pieces 2-6) | 4 PC | ||
| Main Level | Bedroom | 11 x 10.6-jog | ||
| Main Level | Laundry / Bath | 4 PC |
https://www.realtor.ca/real-estate/29713755/108-12-spinnaker-drive-halifax-halifax
Contact Us
Contact us for more information

The trademarks REALTOR®, REALTORS®, and the REALTOR® logo are controlled by The Canadian Real Estate Association (CREA) and identify real estate professionals who are members of CREA. The trademarks MLS®, Multiple Listing Service® and the associated logos are owned by The Canadian Real Estate Association (CREA) and identify the quality of services provided by real estate professionals who are members of CREA. The trademark DDF® is owned by The Canadian Real Estate Association (CREA) and identifies CREA's Data Distribution Facility (DDF®)
May 27 2026 01:49:54
Nova Scotia Association of REALTORS®
RE/MAX Nova